
$390,000 $2,094 est/mo Sourced by Back At You
24843 SW 114th Ct,Homestead, FL 33032
Homestead, FL 33032
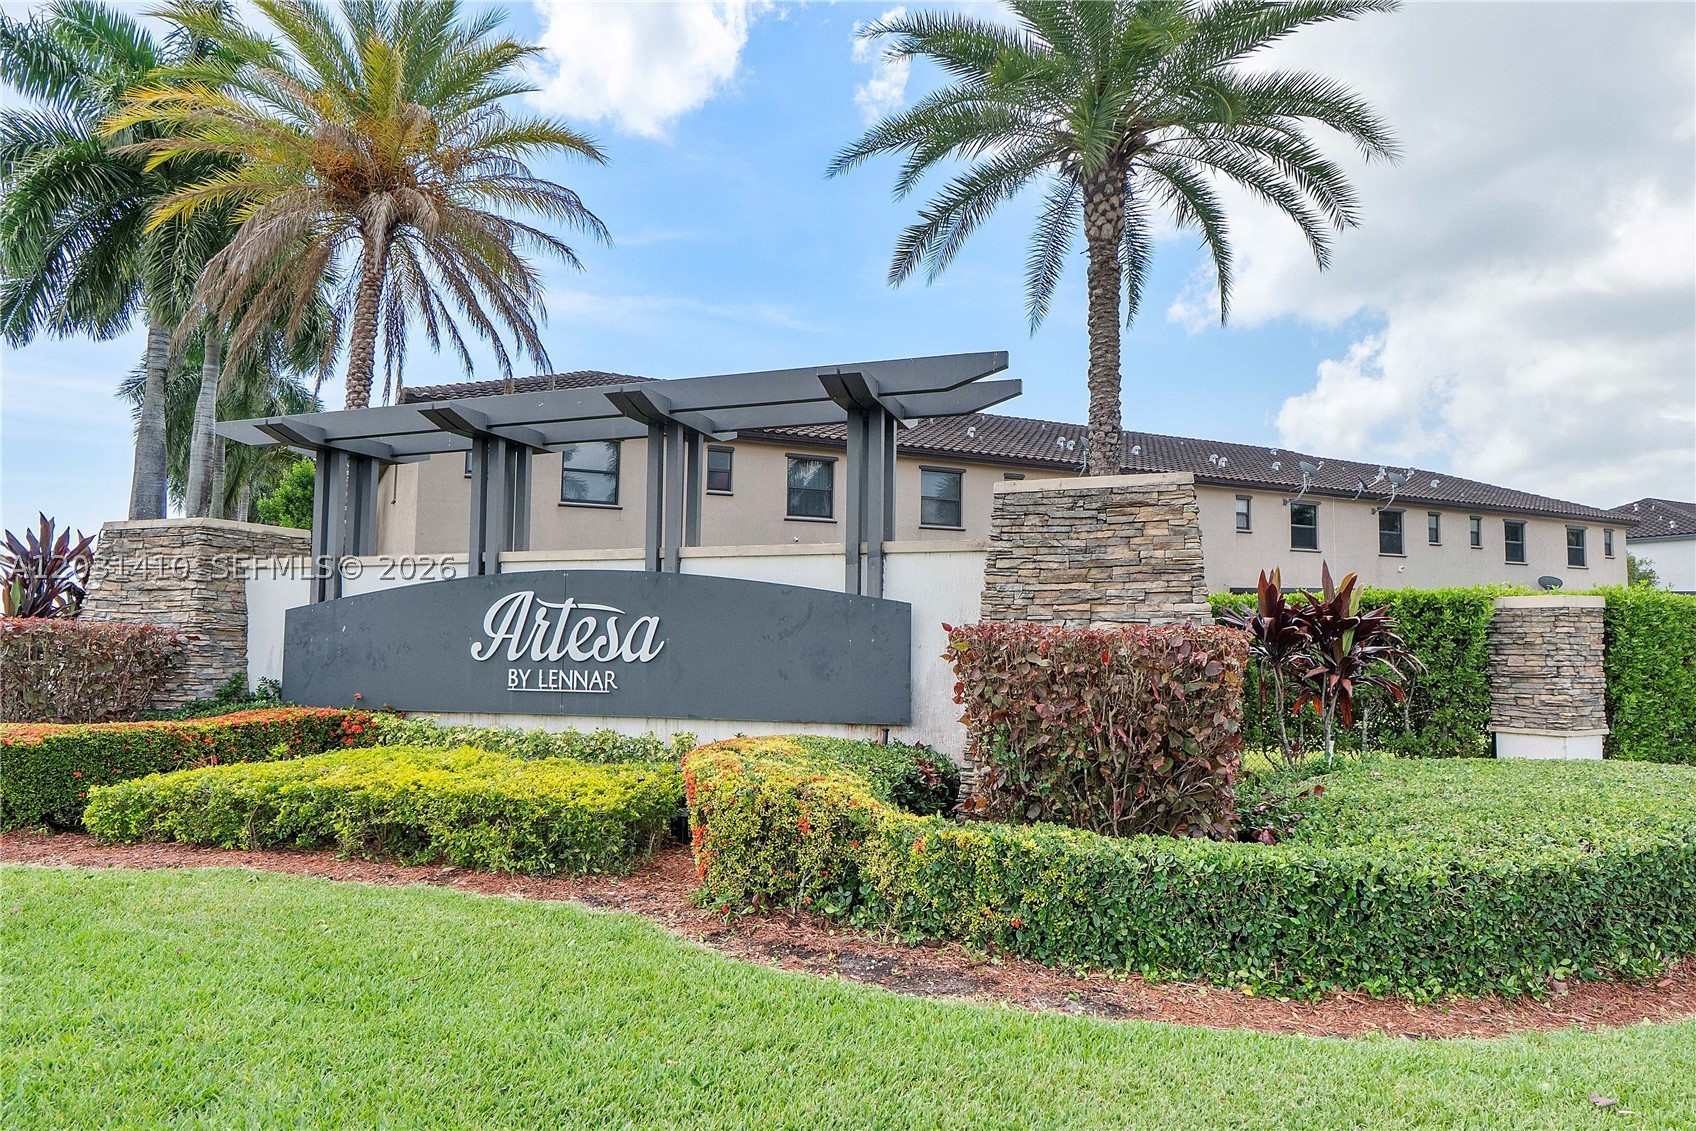
Community entrance featuring a monument sign, stacked stone pillars, decorative metal pergola, mature palm trees, and manicured hedges
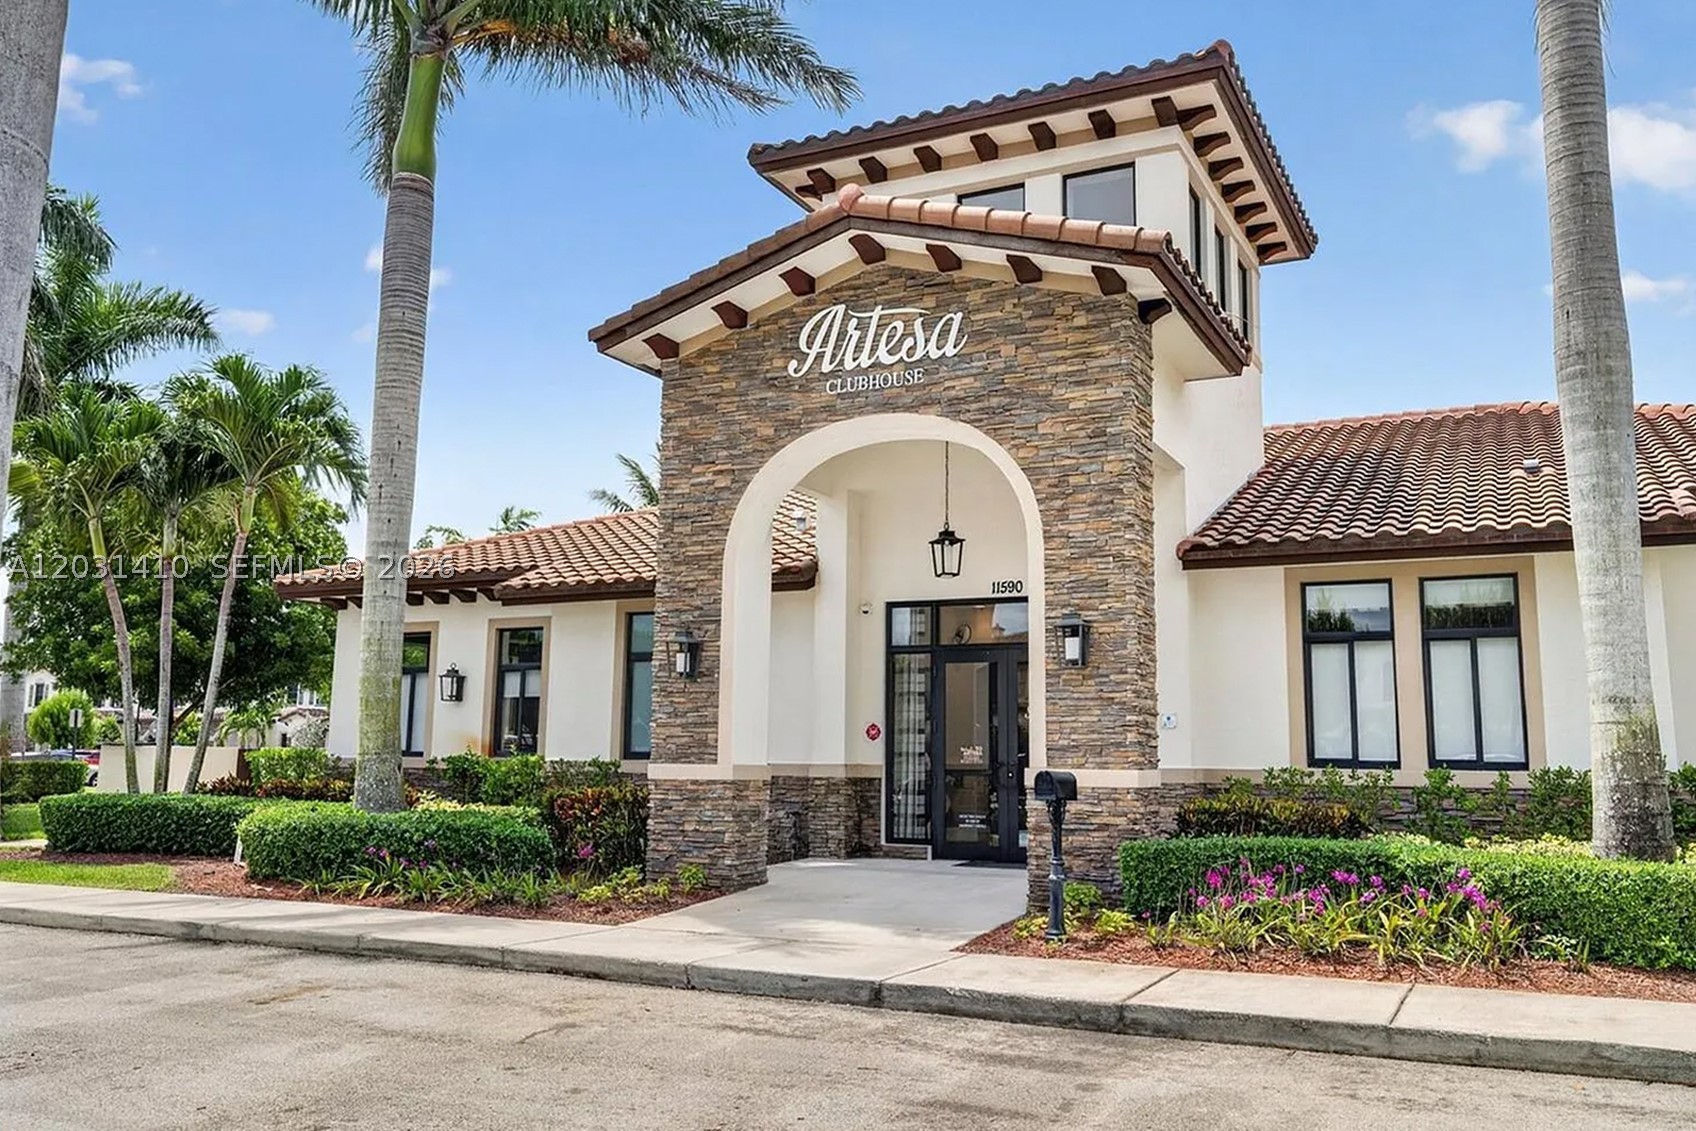
Clubhouse exterior featuring stacked stone masonry facade, arched entryway, clay tile roofing, decorative wood corbels, and manicured perimeter landscaping
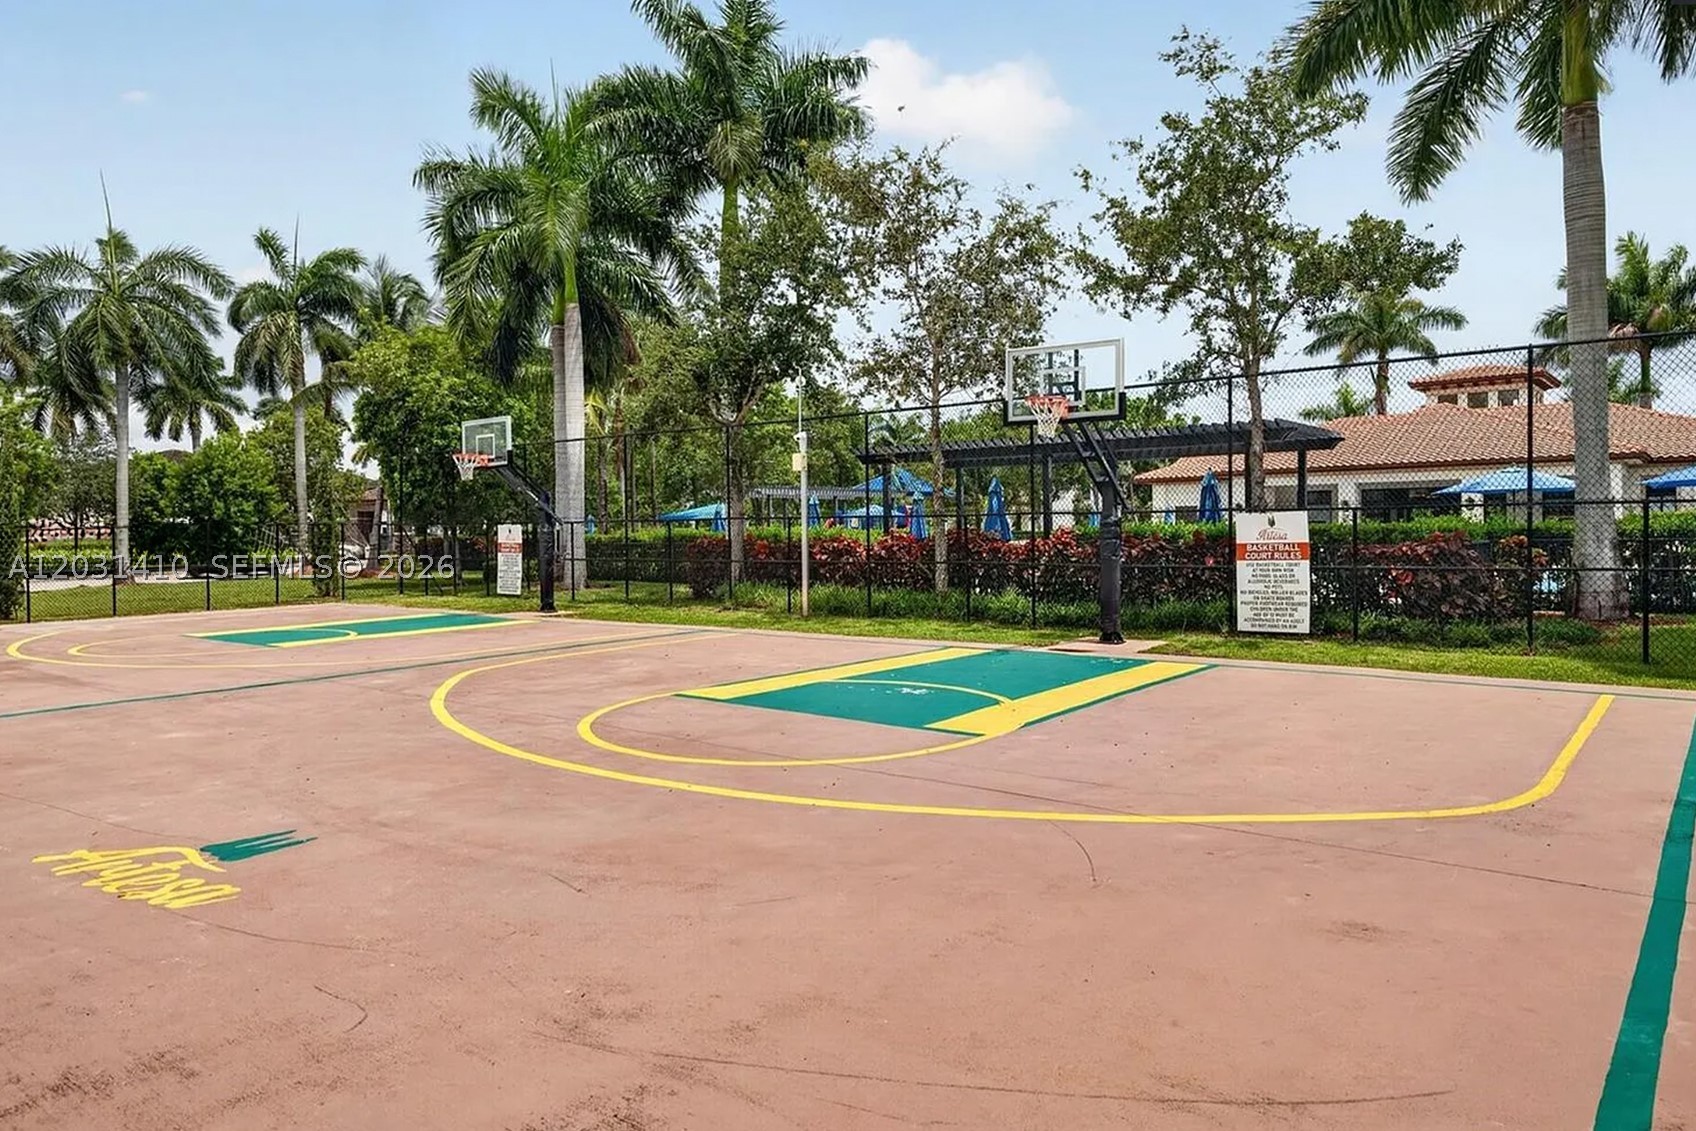
Outdoor basketball court with a multi-surface finish, perimeter fencing, and mature landscaping
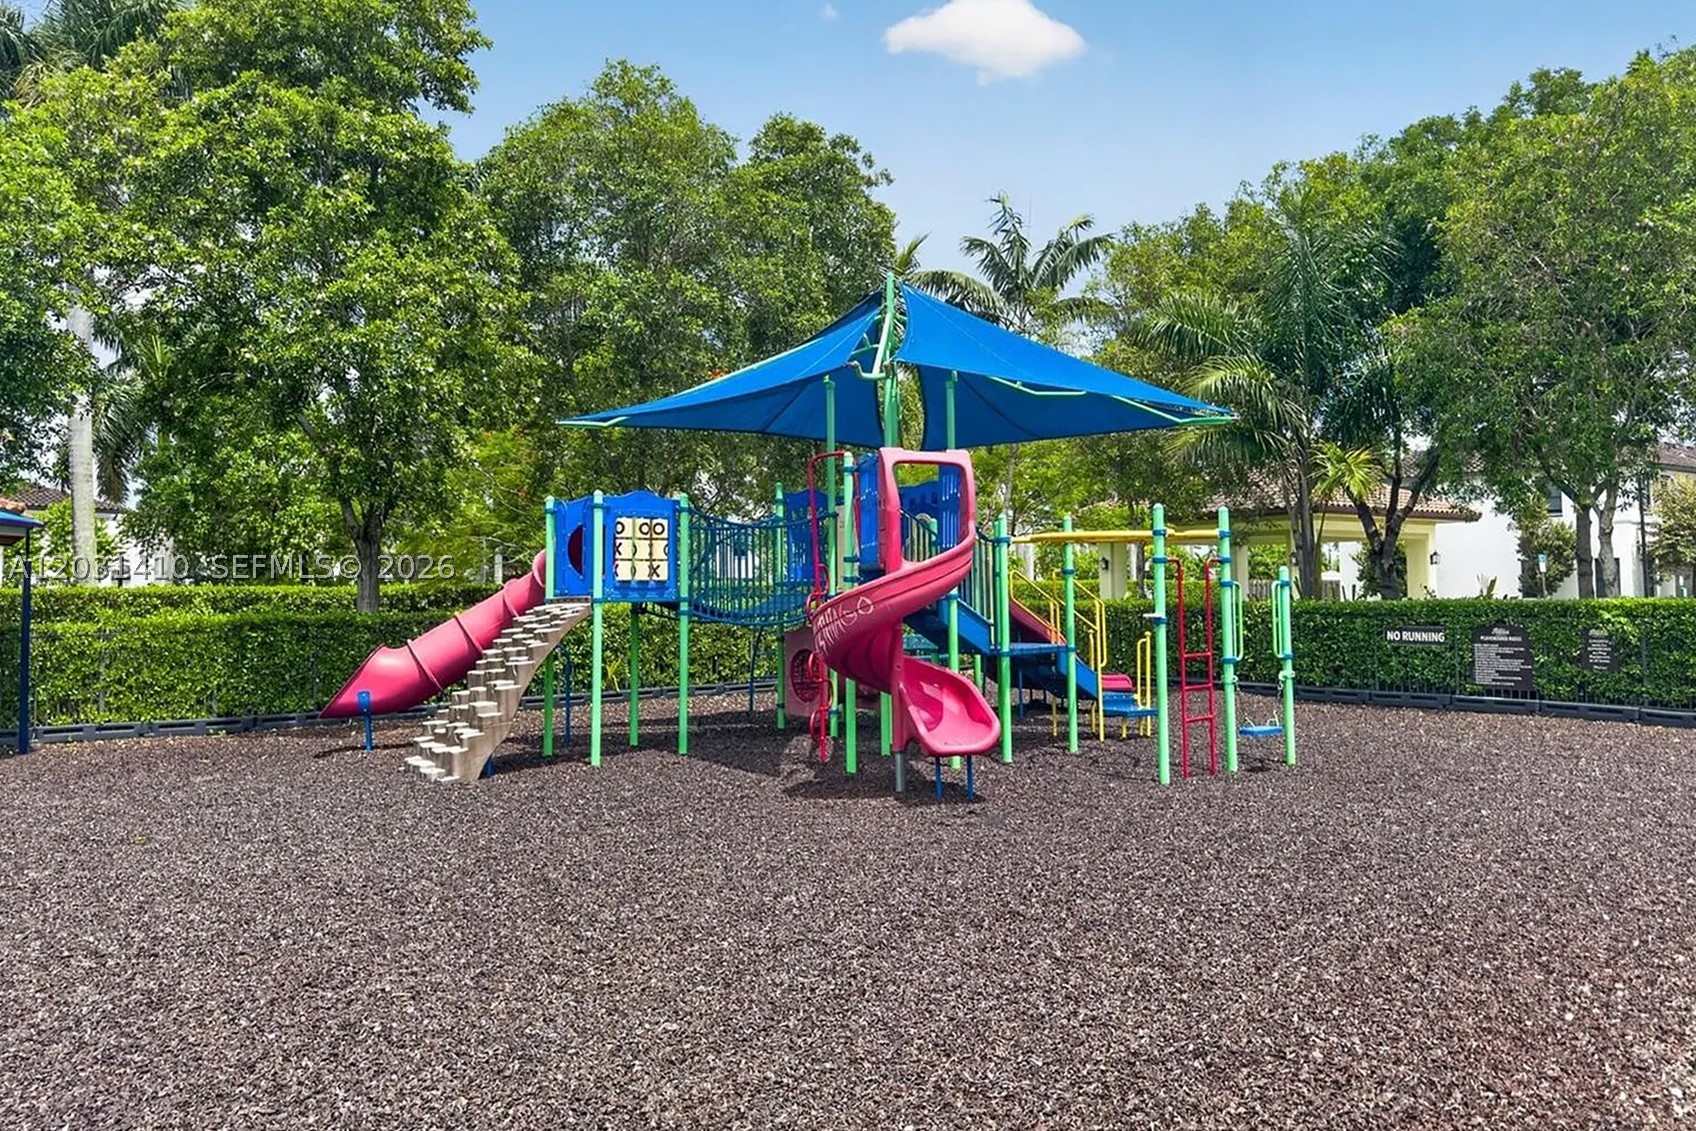
Community playground featuring a multi-level structure with spiral and straight slides, a protective canopy, climbing elements, and a ground covering of wood mulch
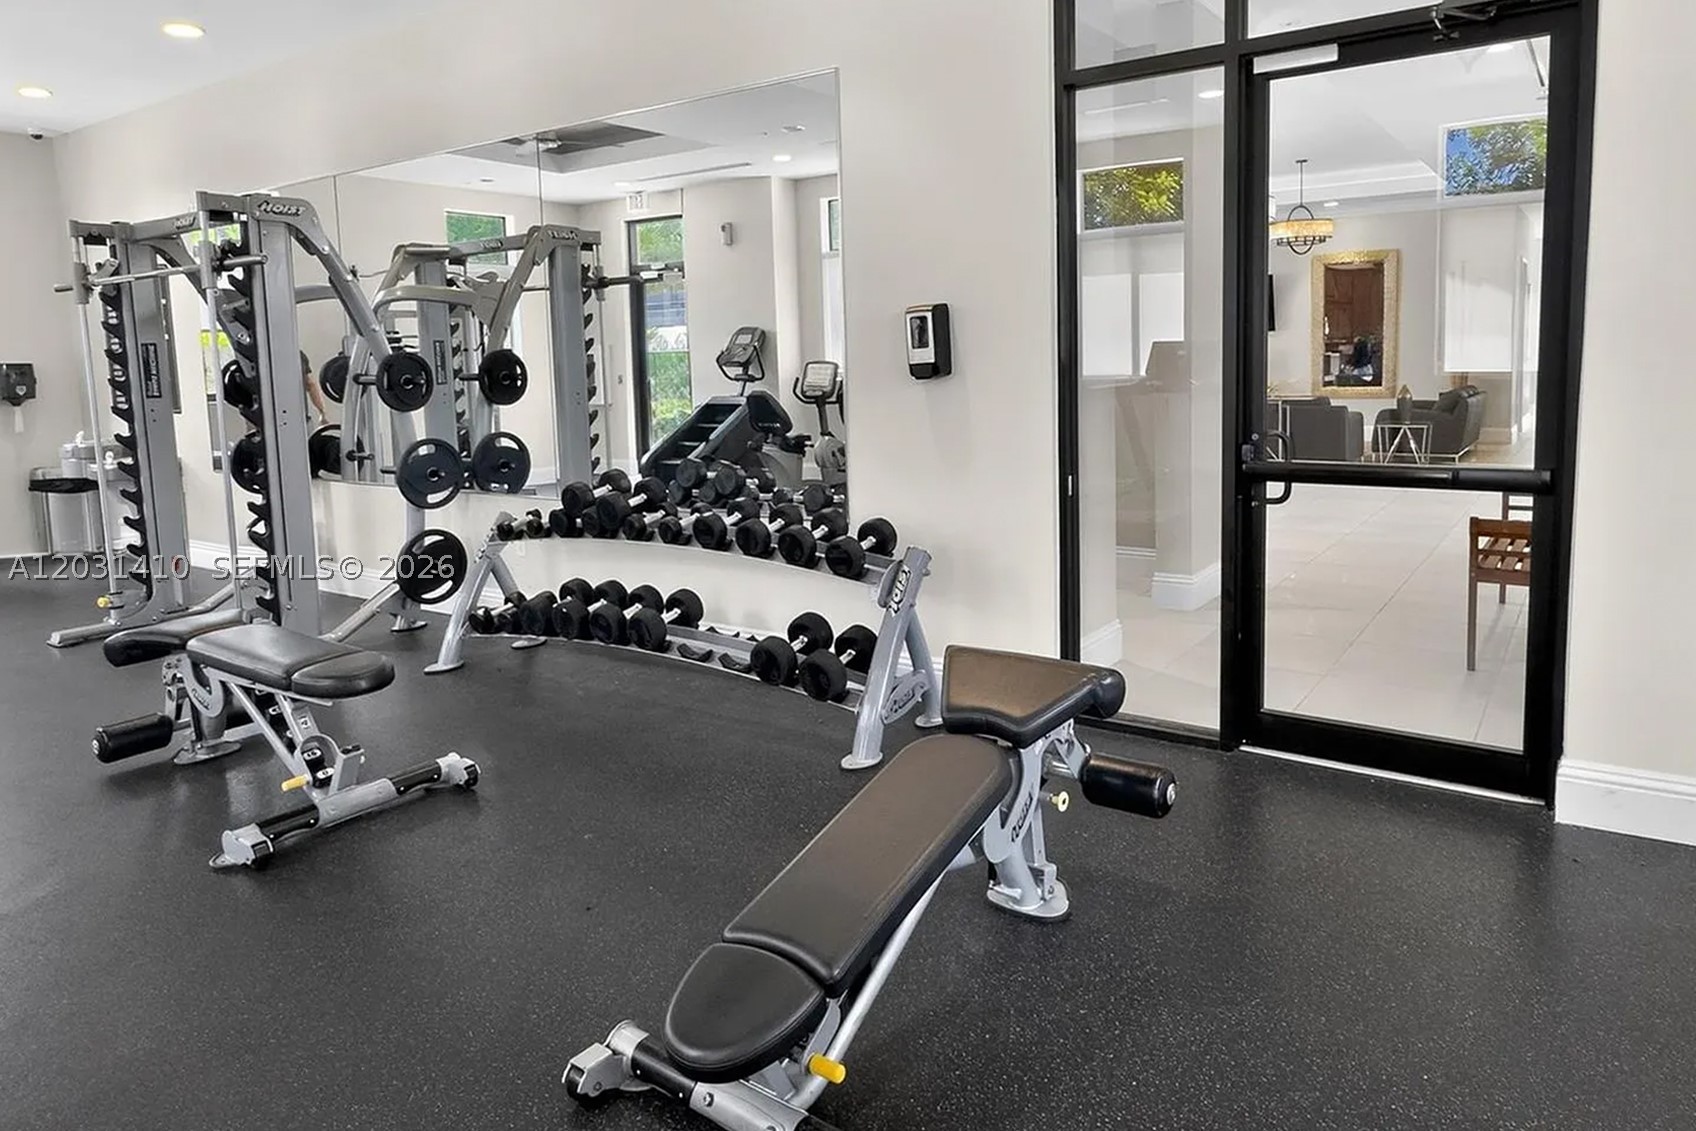
Fitness center featuring rubberized flooring, floor-to-ceiling wall mirror, recessed lighting, and a glass-paneled entry door
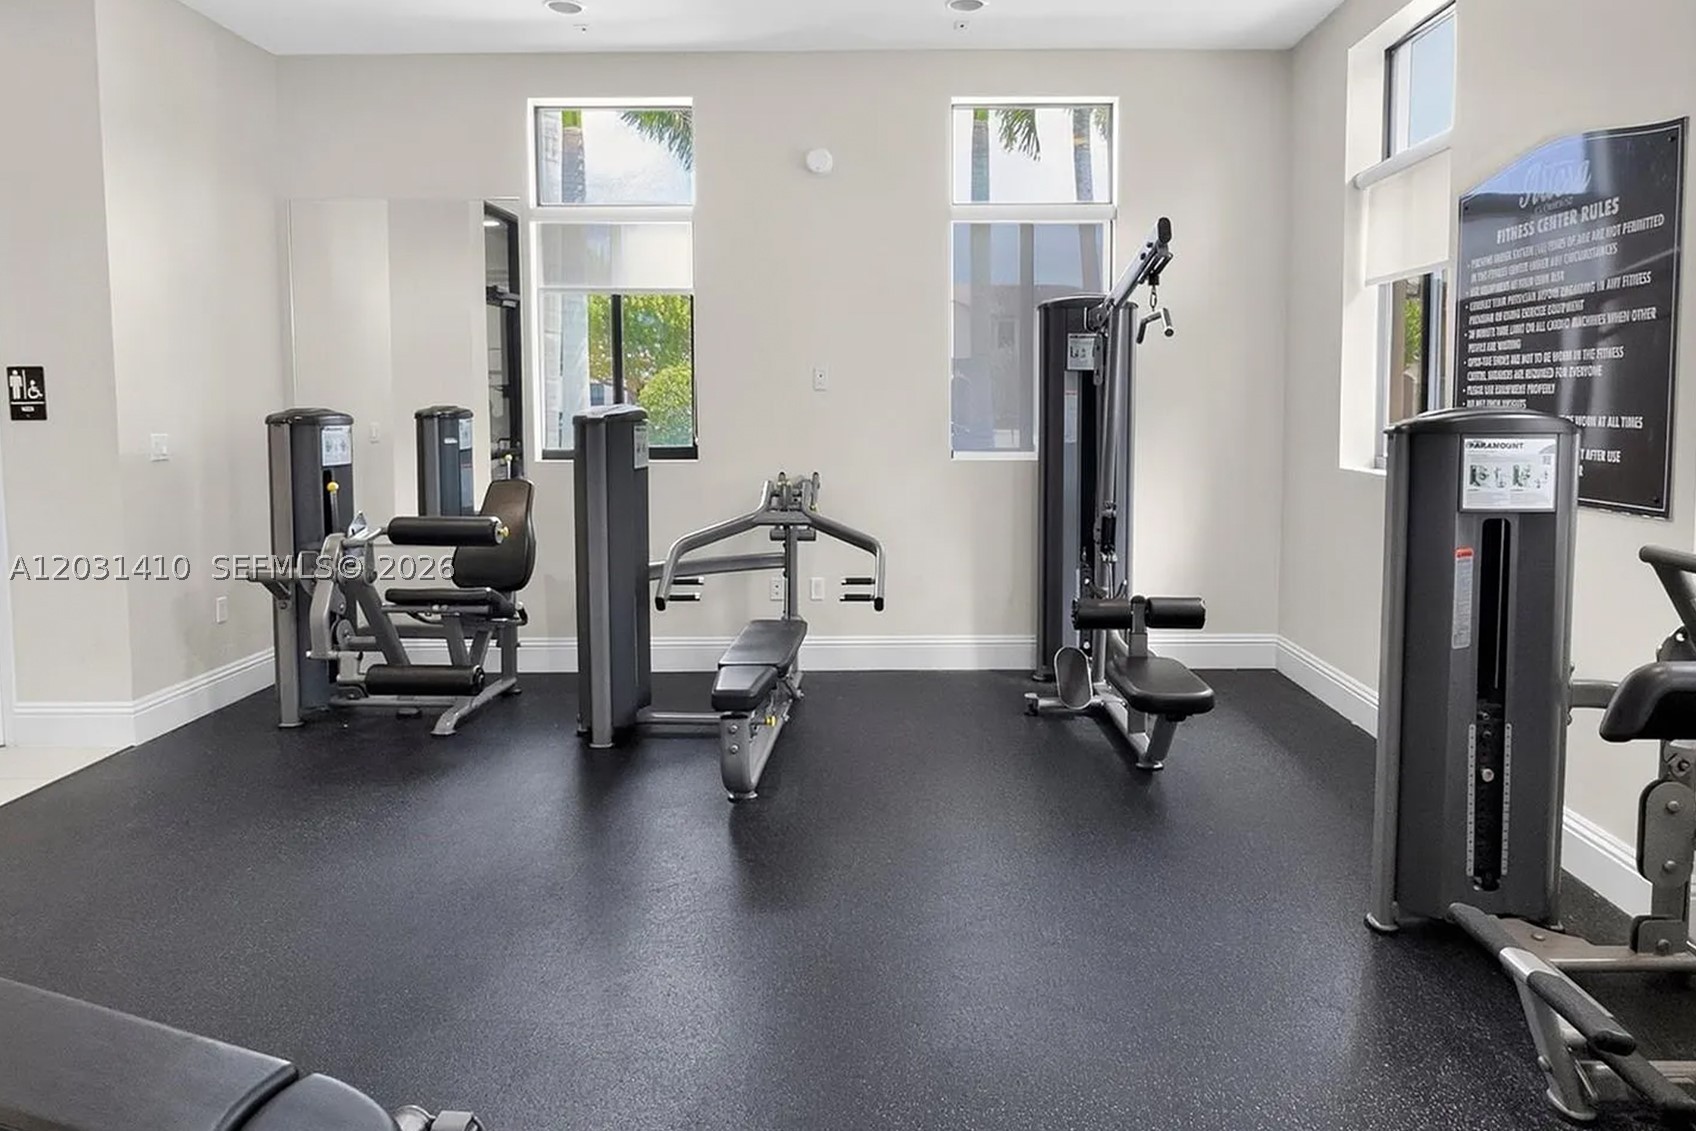
Fitness facility featuring durable rubberized flooring, high-contrast wall finishes, and multiple large-format windows with integrated roller shades
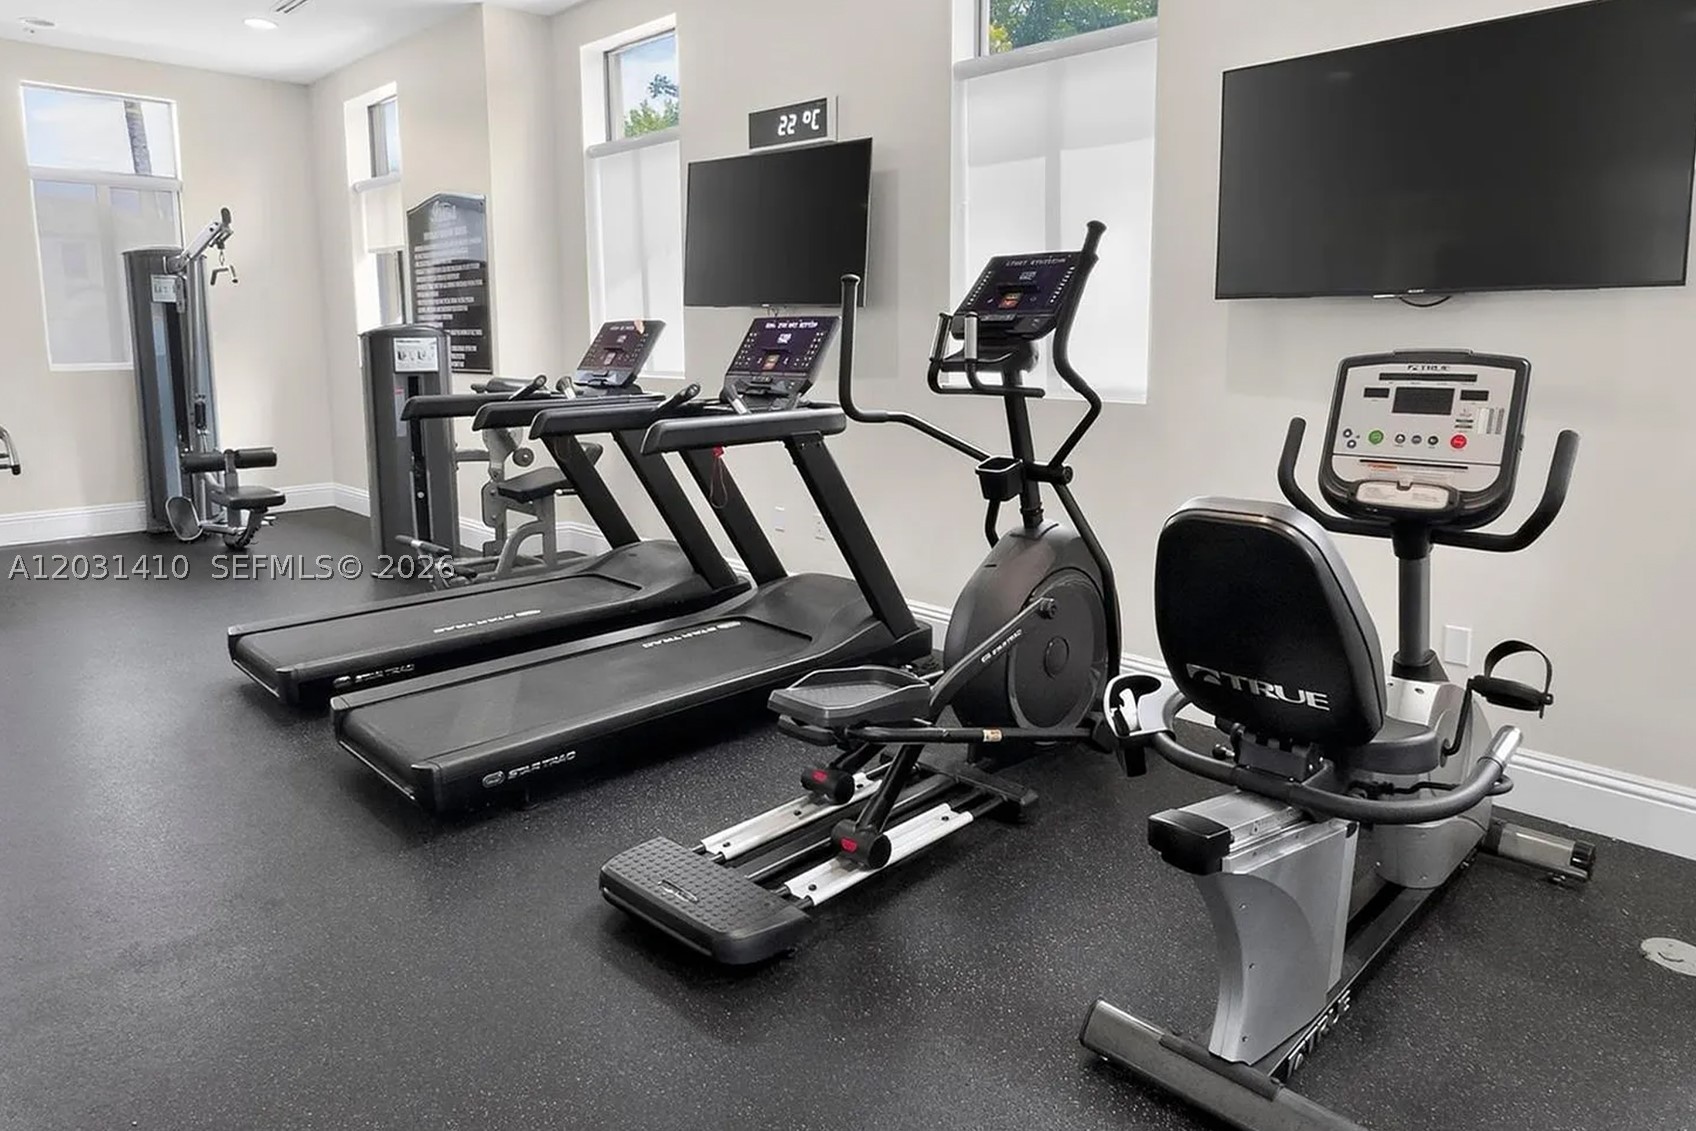
Fitness center featuring wall-mounted televisions, large windows with neutral roller shades, and impact-resistant rubberized flooring
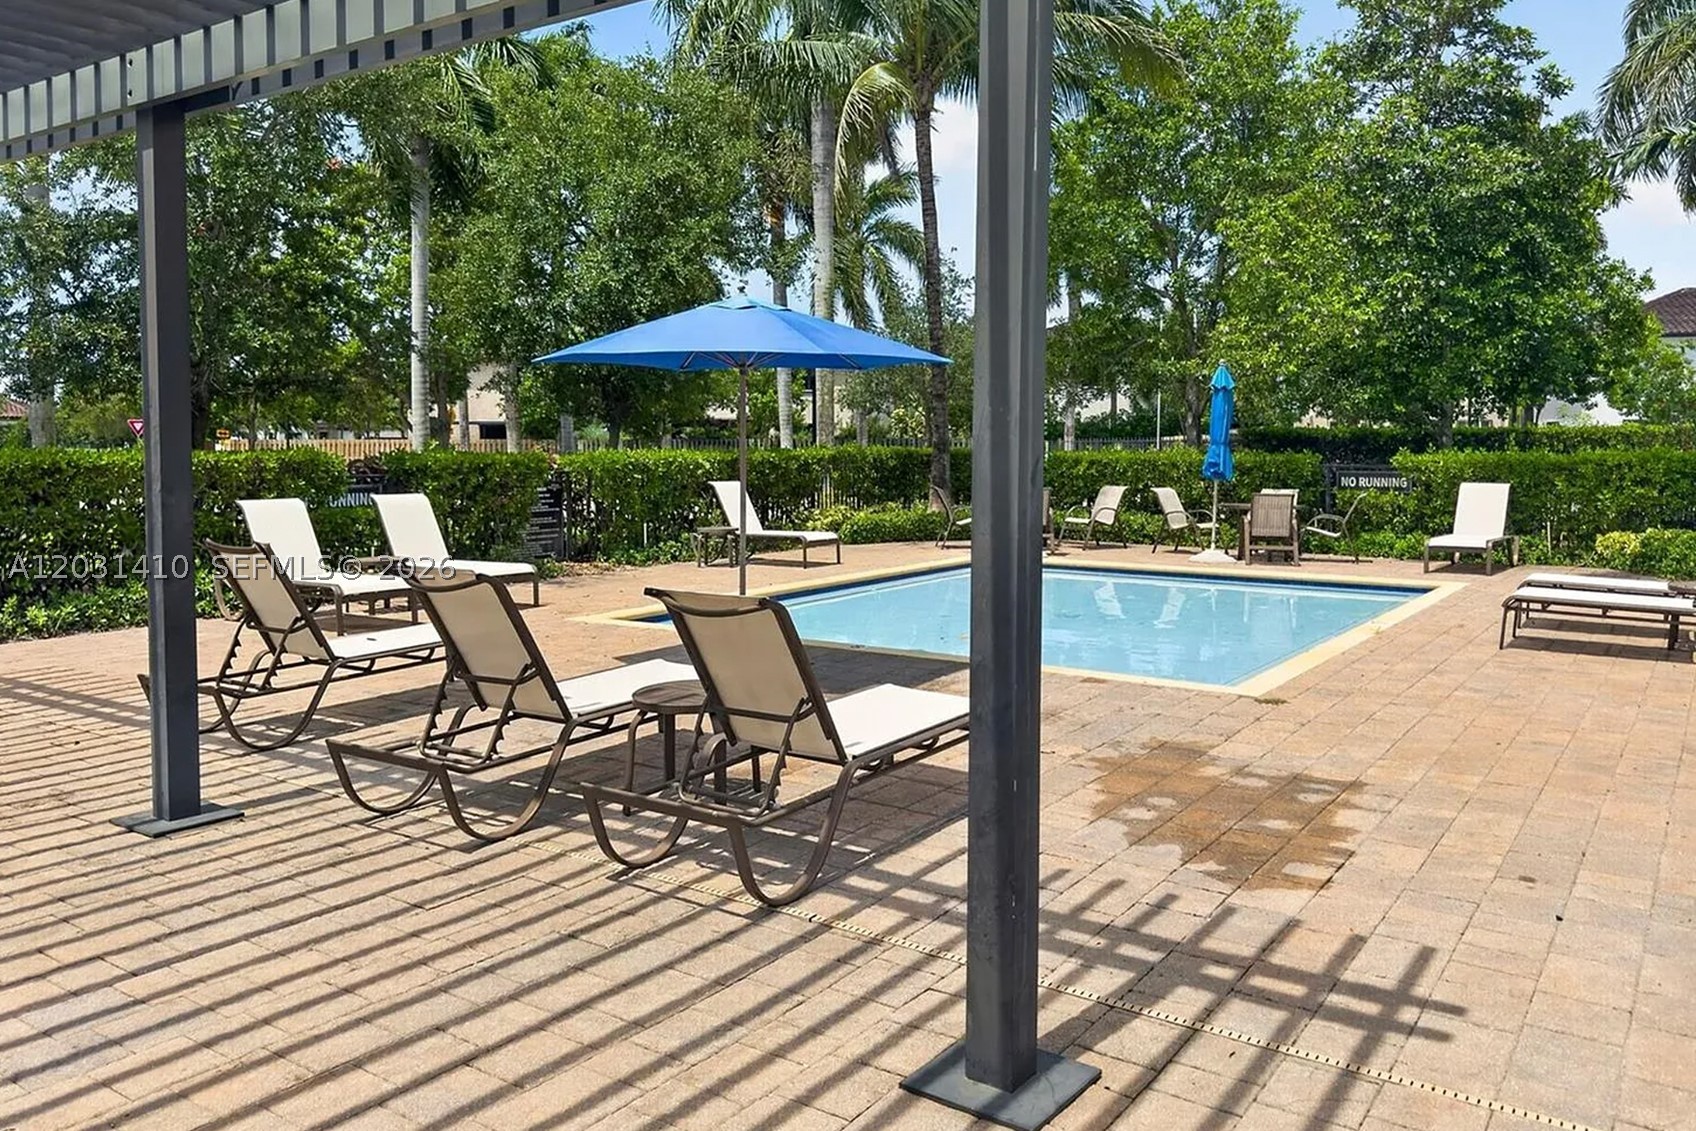
Outdoor swimming pool with a paved deck, metal pergola, and perimeter landscaping
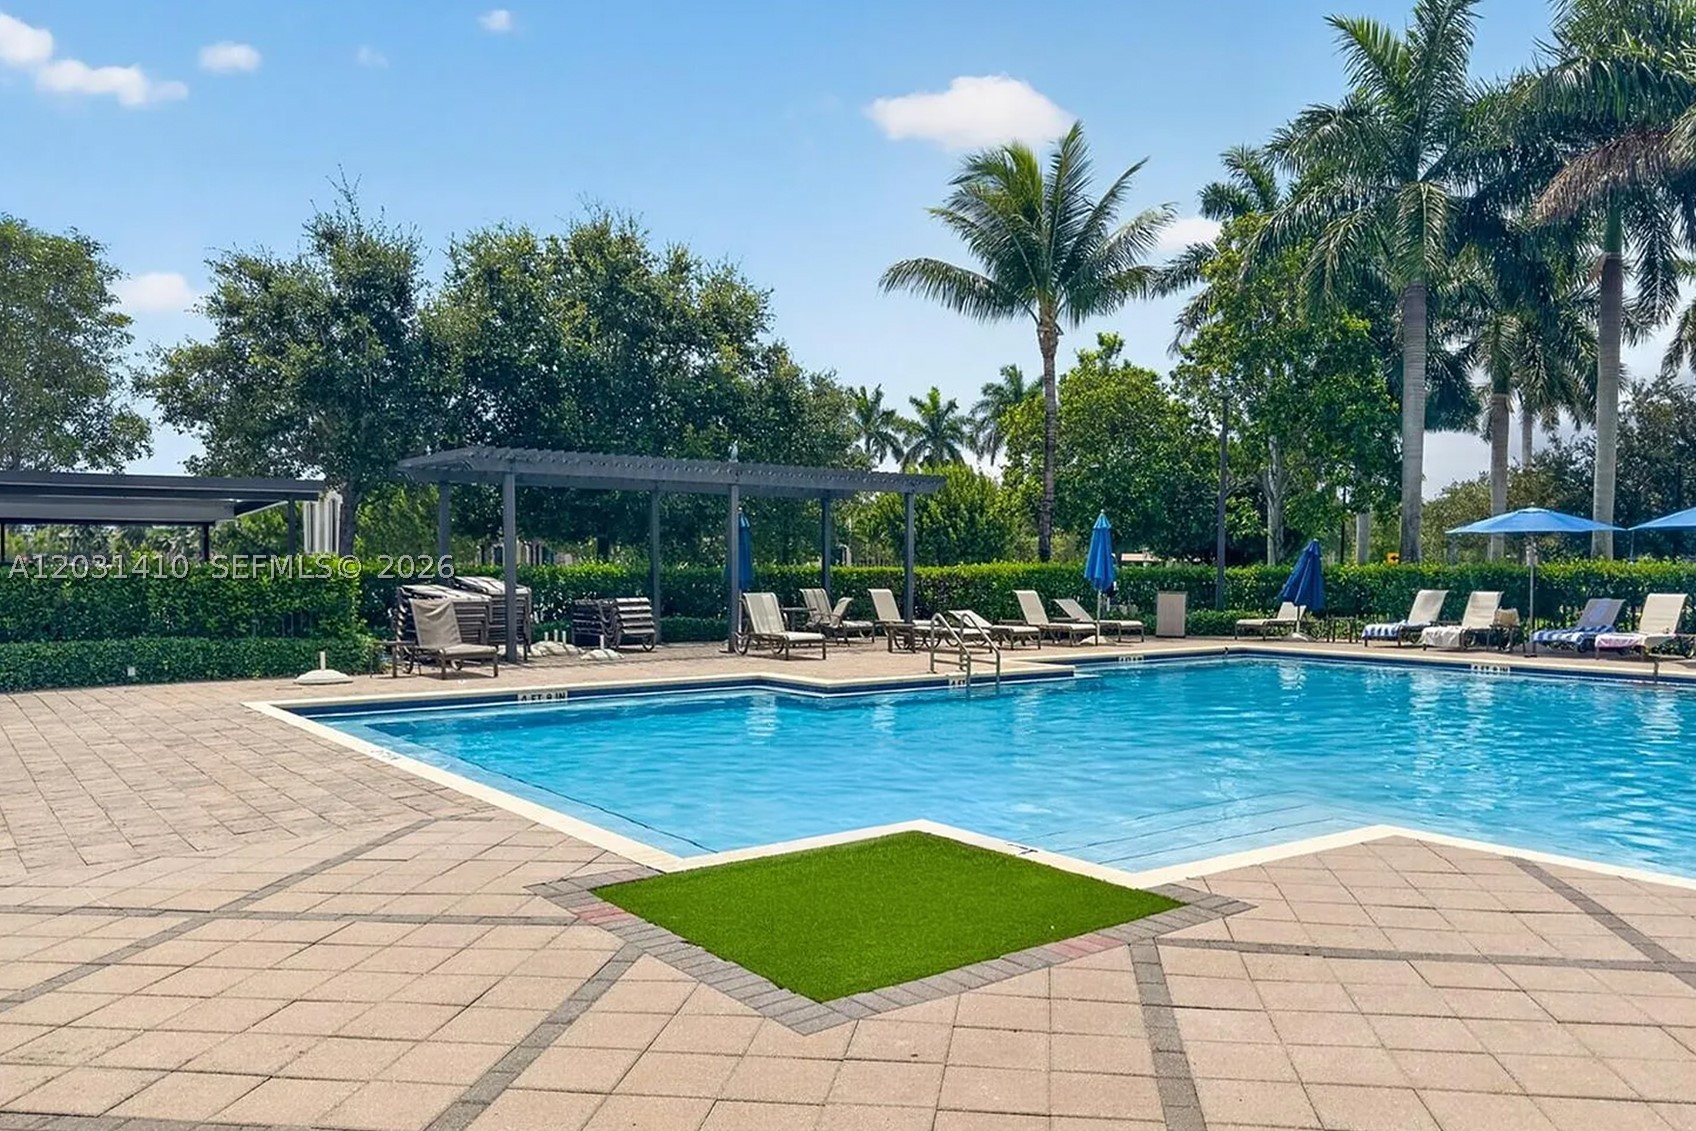
In-ground swimming pool with stone-paver decking, metal pergola, mature palm trees, and manicured hedge perimeter
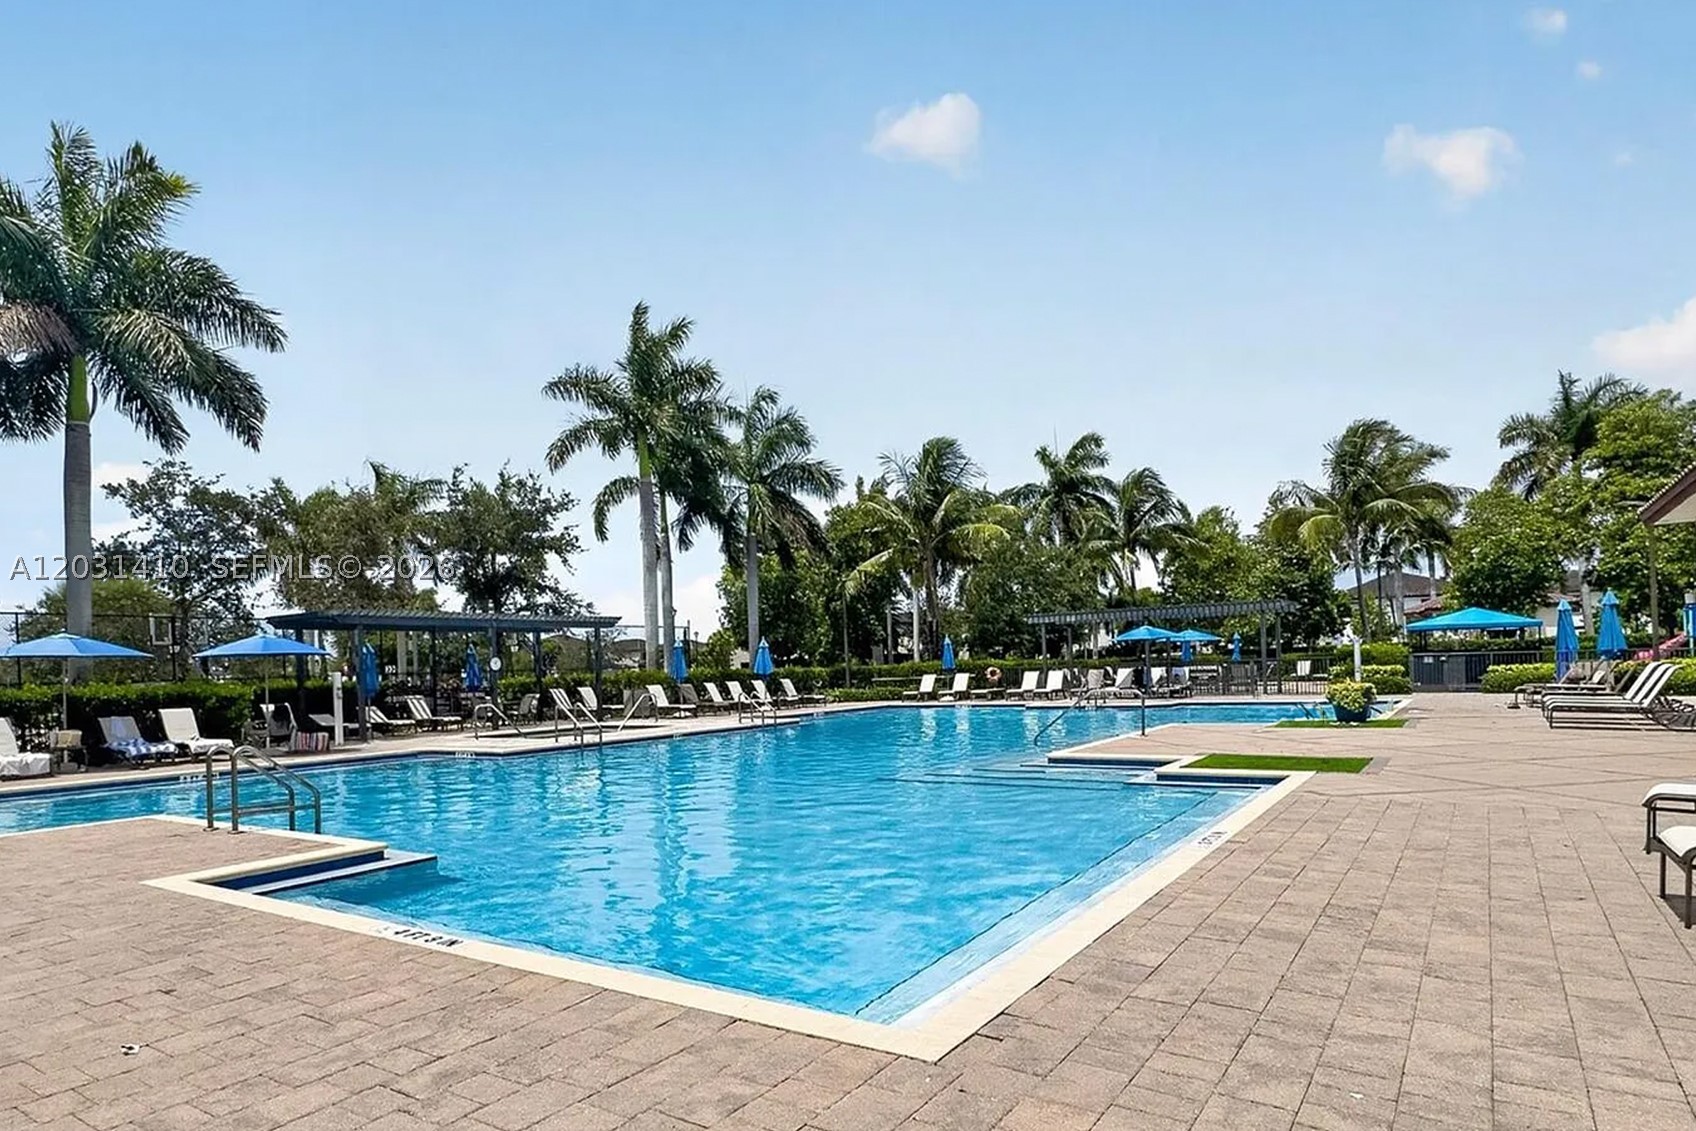
Swimming pool featuring stone paver decking, integrated metal-frame structures, and mature palm trees
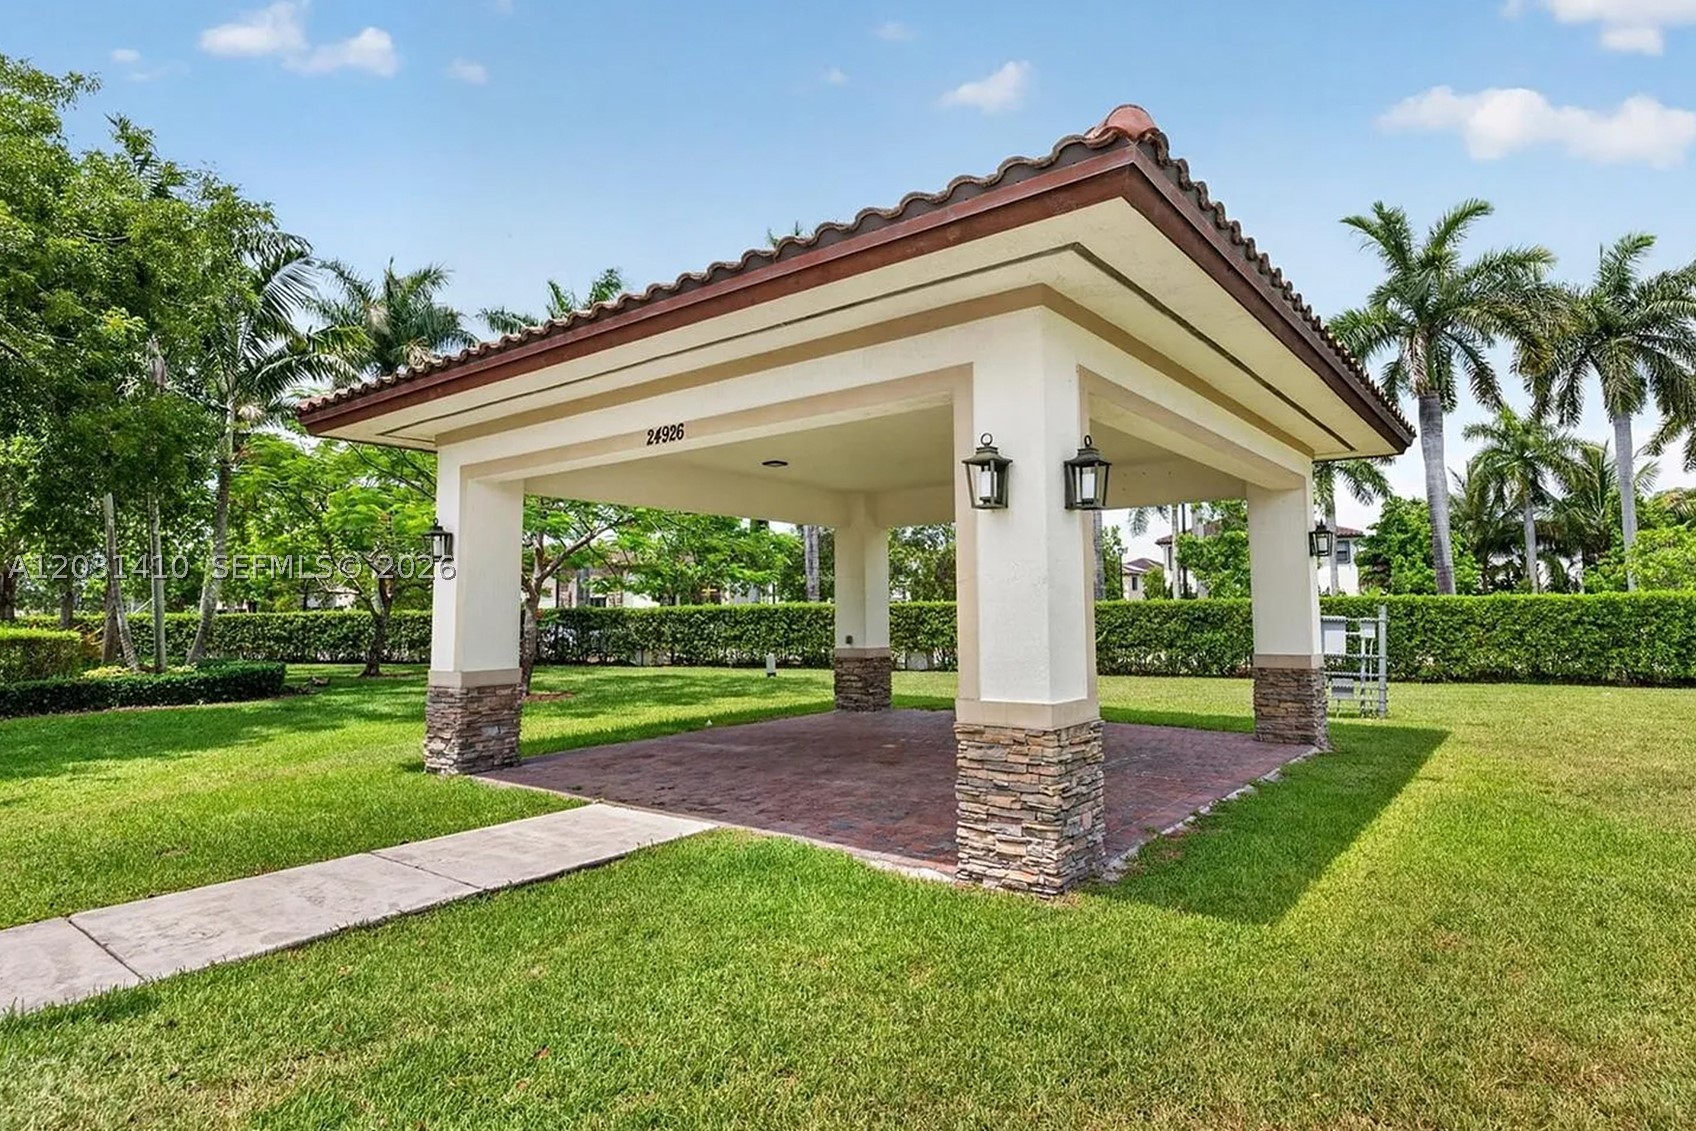
Outdoor pavilion featuring a tile roof, stone-accented support columns, brick-paved flooring, and wall-mounted exterior lighting
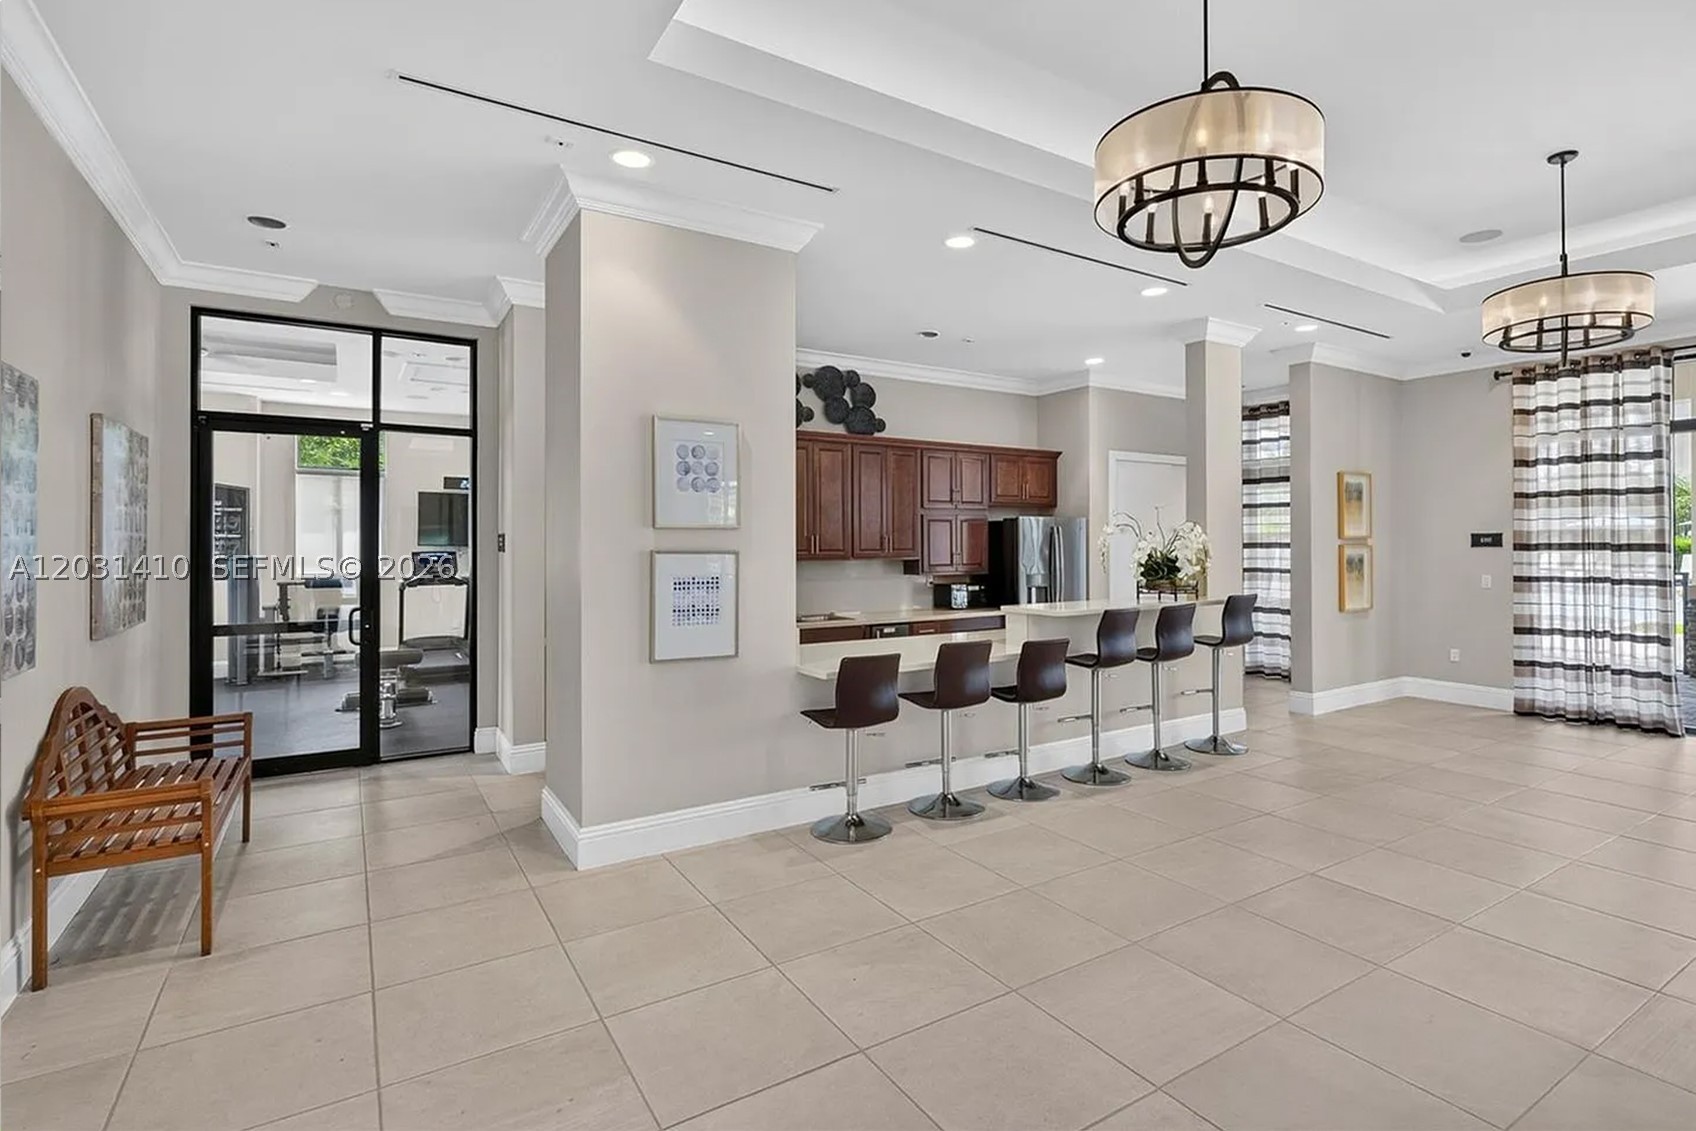
Open-concept common area featuring large-format tile flooring, tray ceilings with recessed lighting, two drum-style chandeliers, a built-in refreshment bar with cabinetry, and a glass-paneled entry door
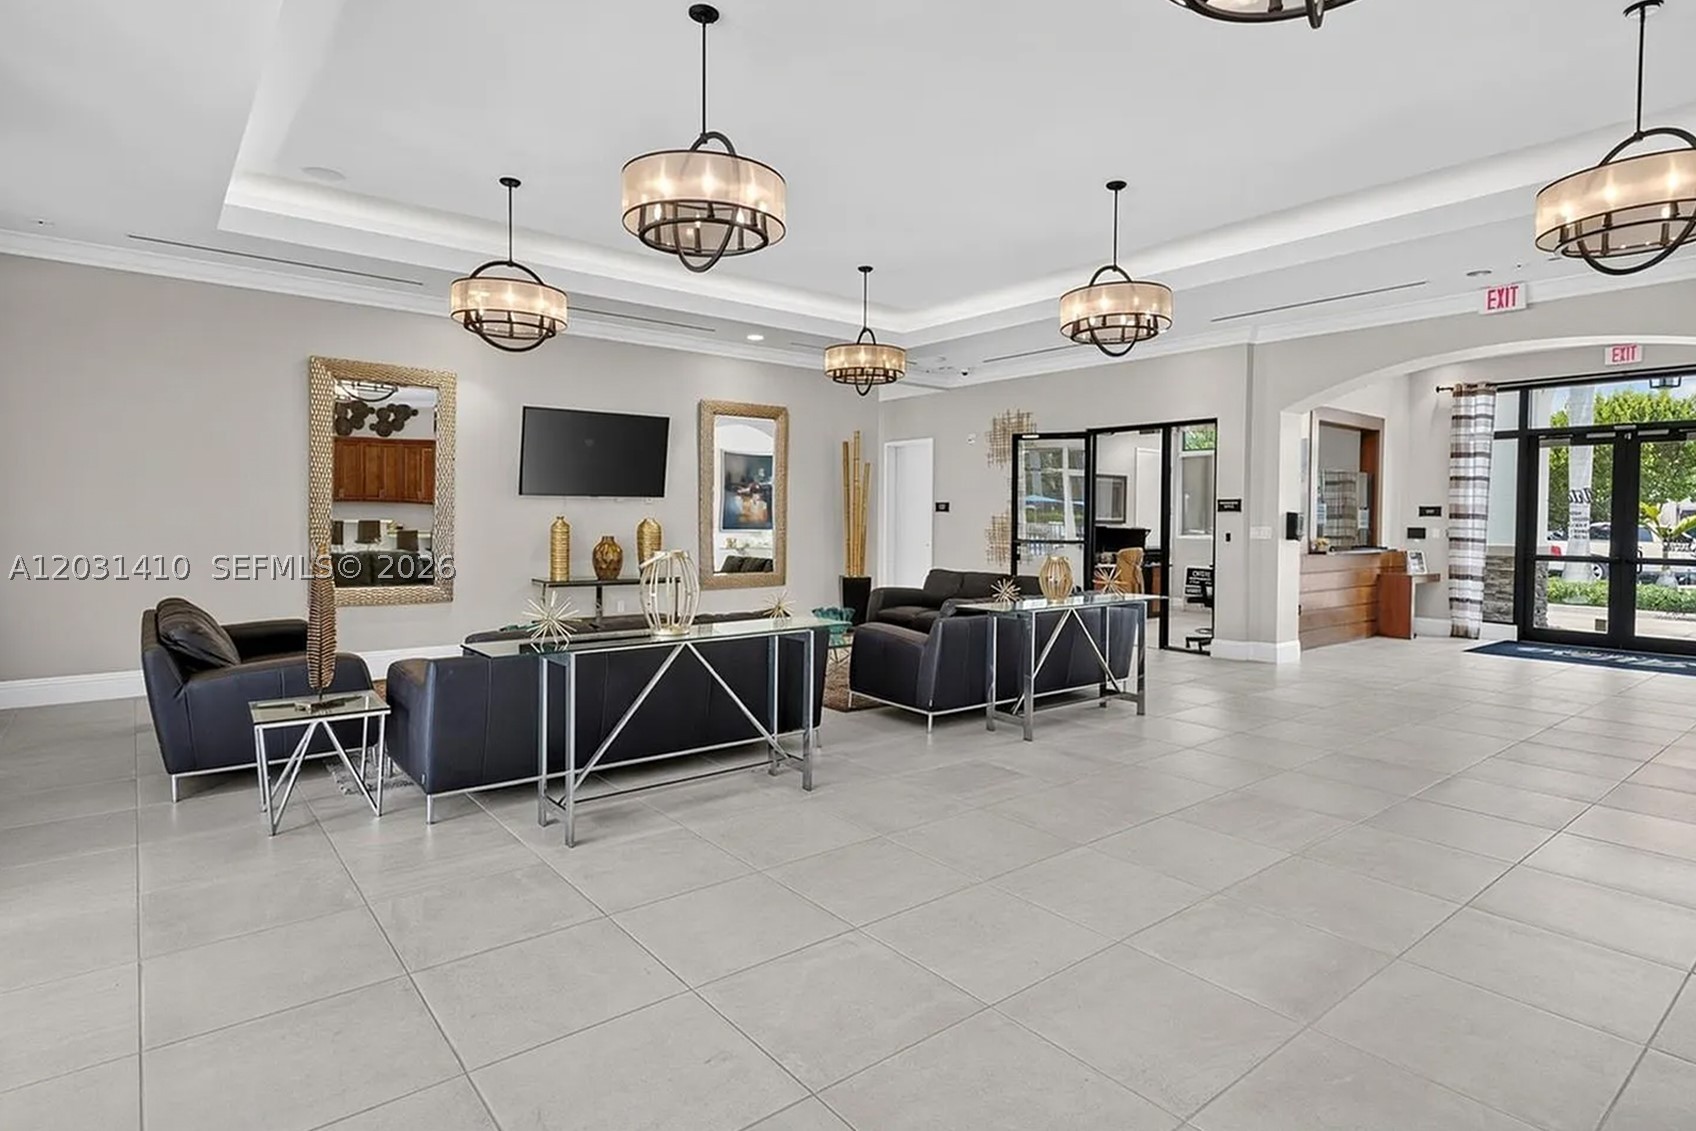
Large-format tile flooring, recessed tray ceiling, and multi-light drum pendant fixtures
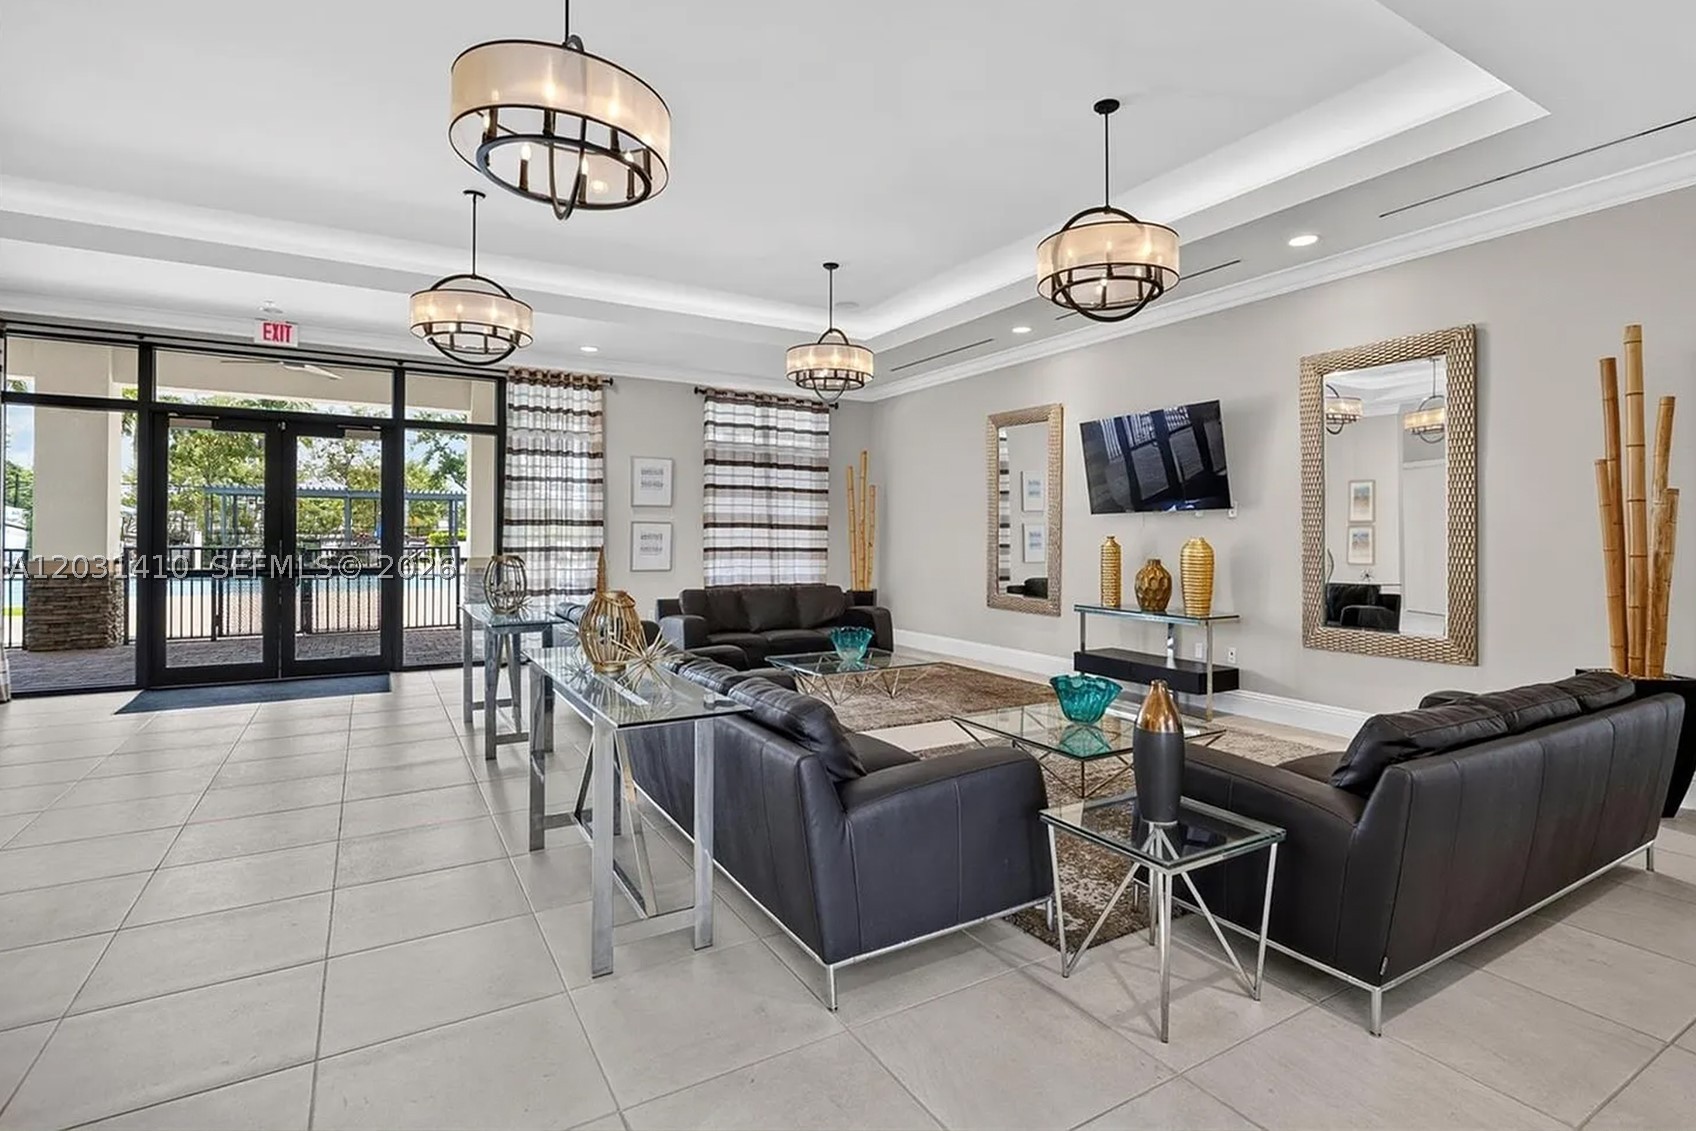
Spacious room featuring neutral tile flooring, recessed tray ceiling, multiple tiered drum-style pendant light fixtures, and expansive glass-paneled double doors
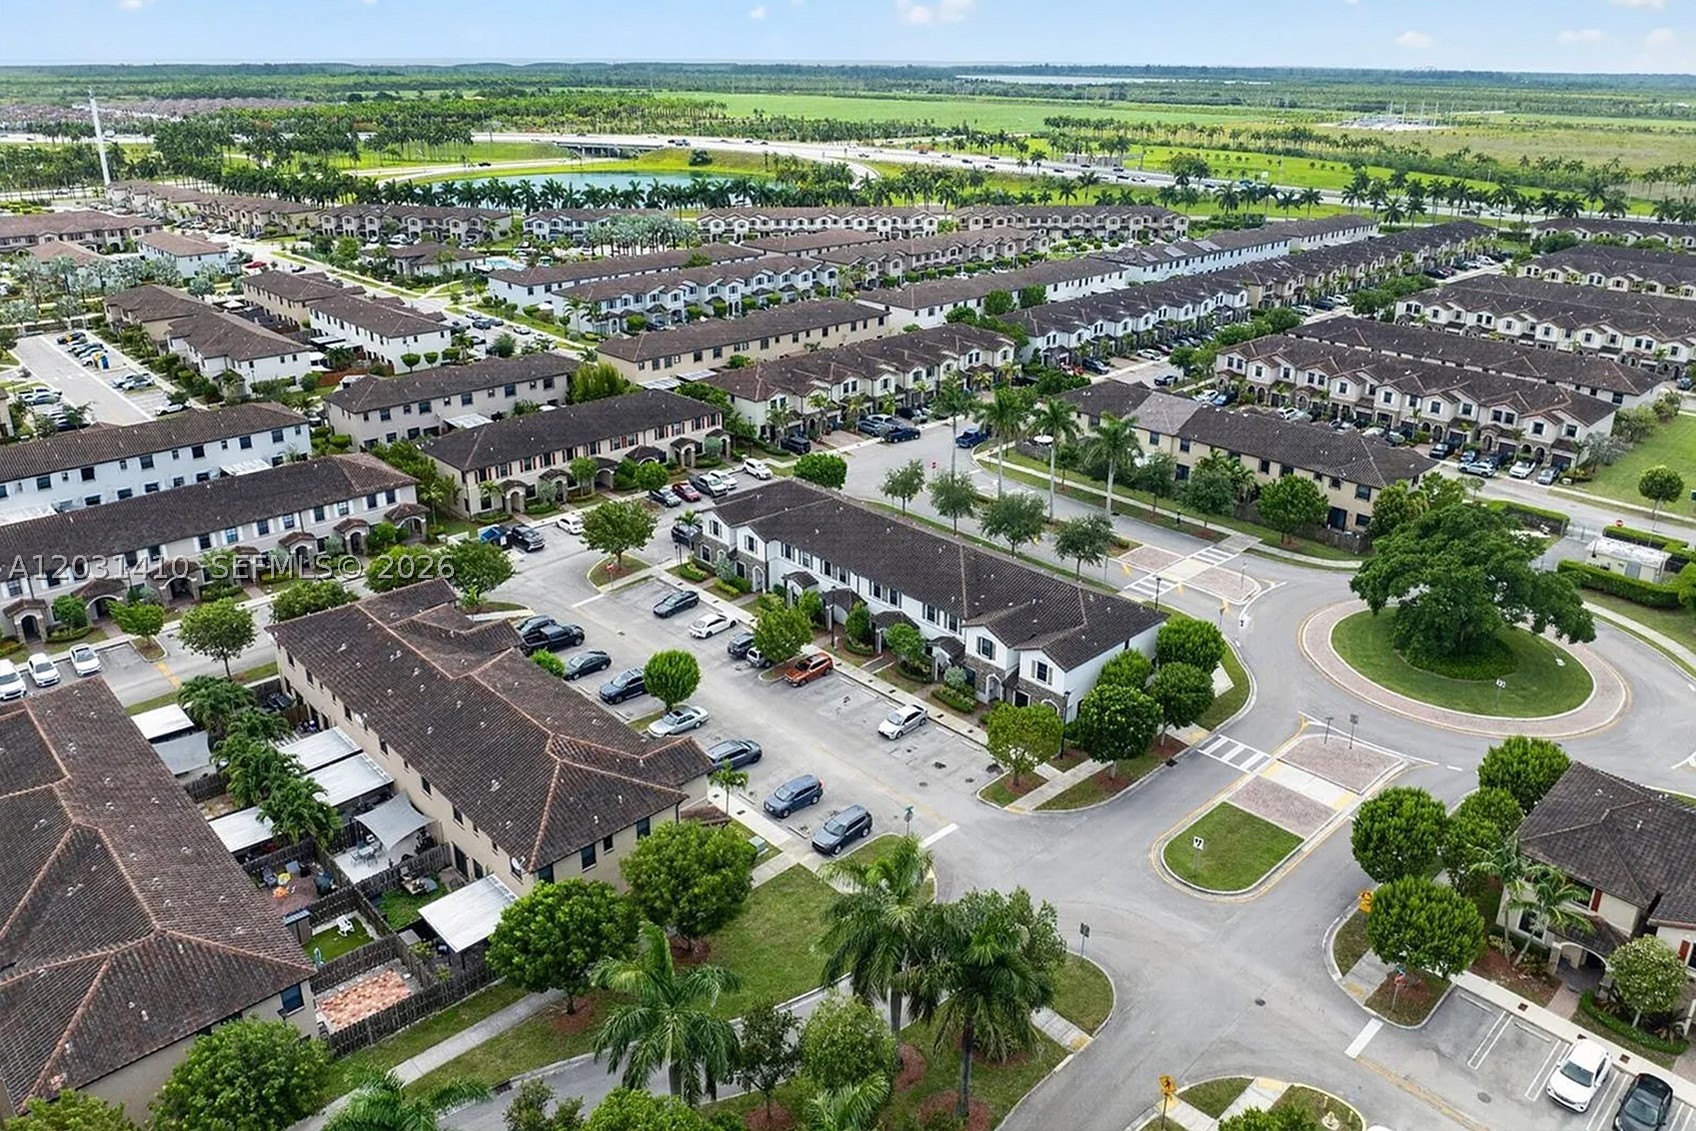
Aerial view of residential community featuring multi-unit structures with dark-toned shingle roofing, paved roadways, designated surface parking, and manicured landscaping including mature palm trees
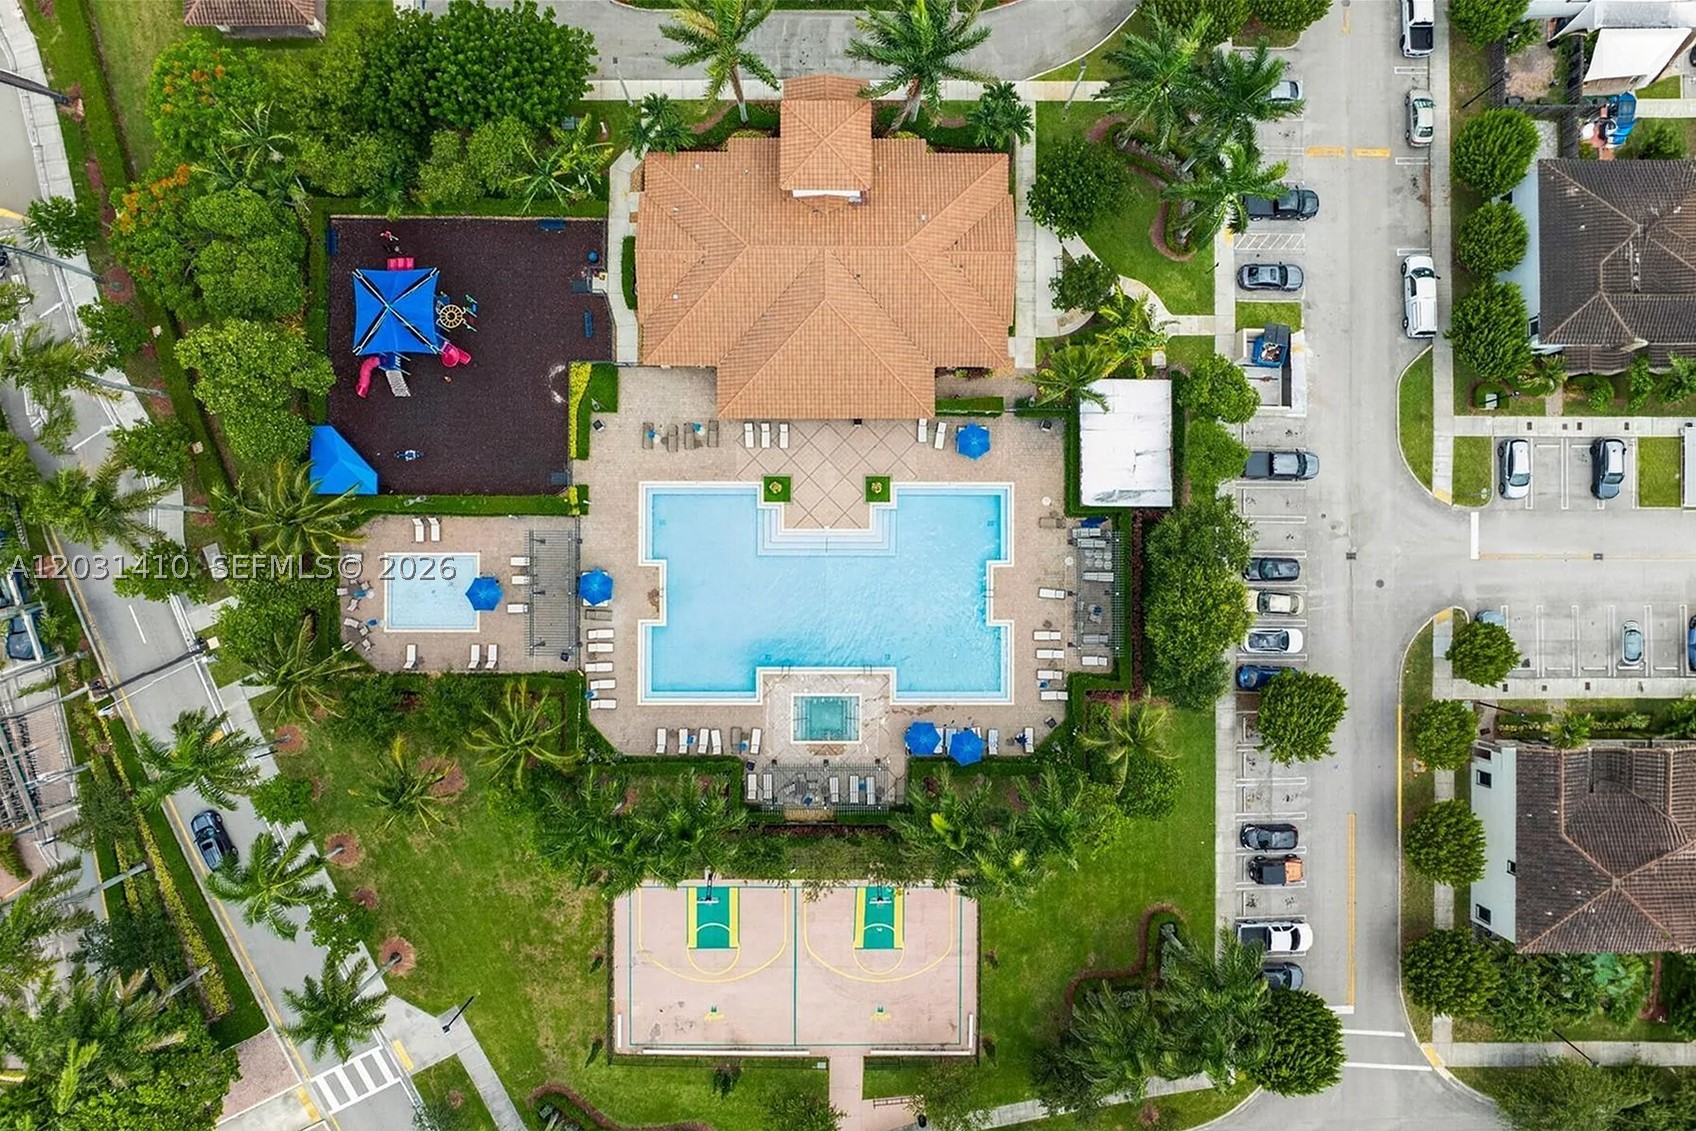
Community recreation center featuring a swimming pool, spa, basketball court, playground, and multi-purpose clubhouse
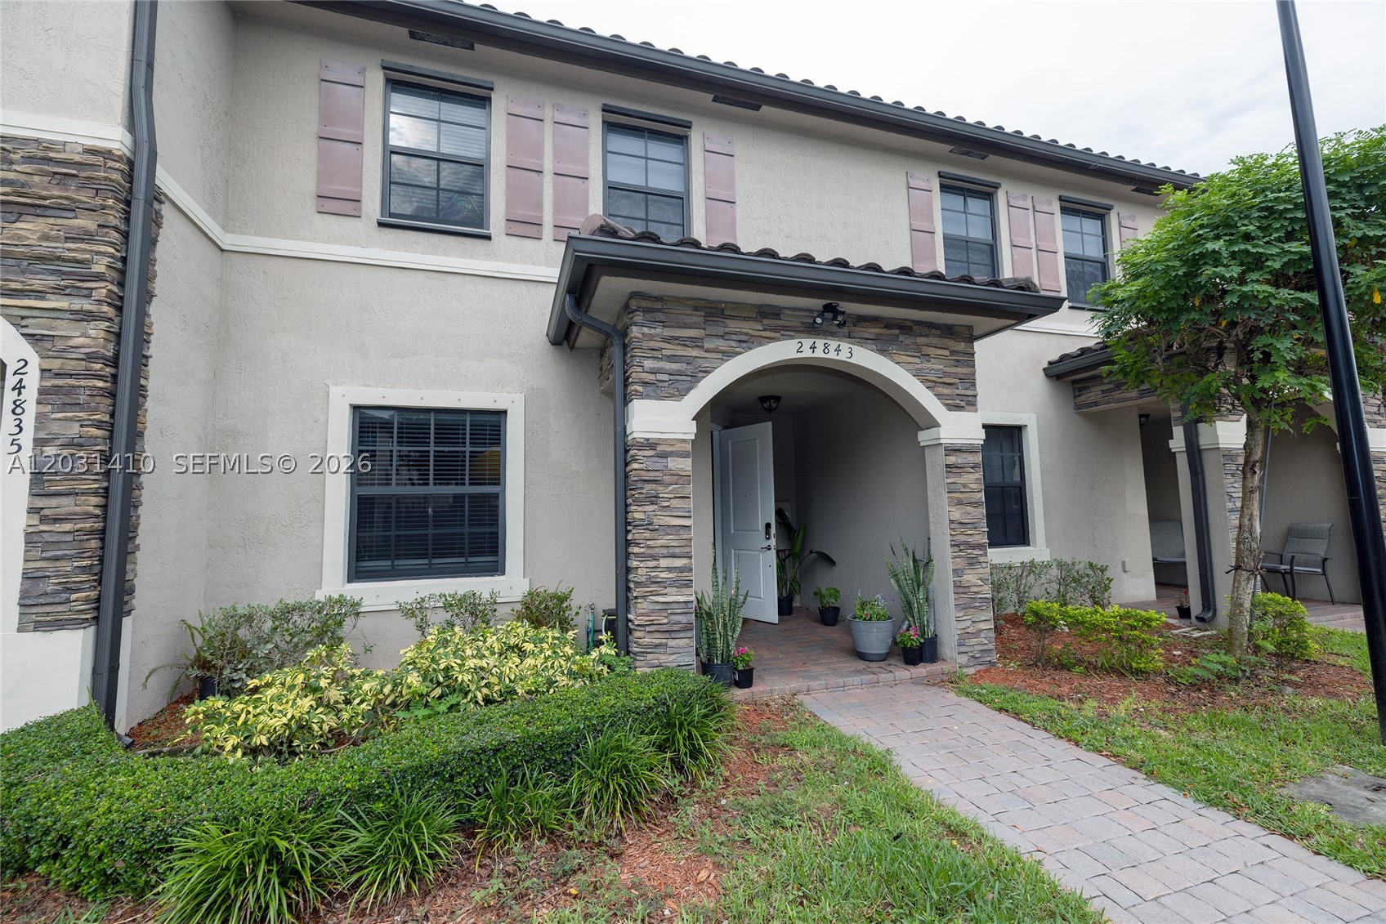
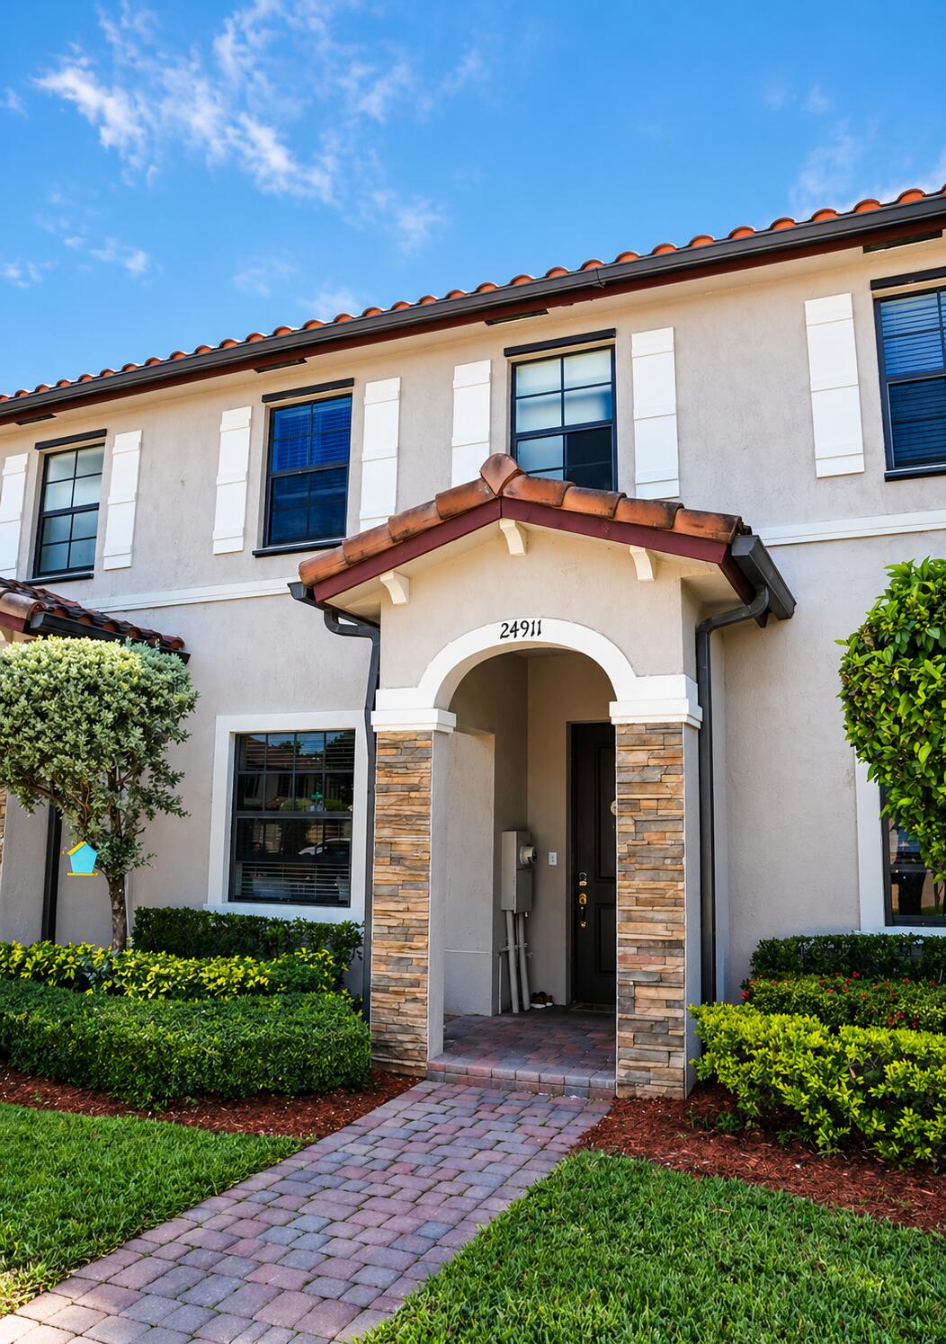
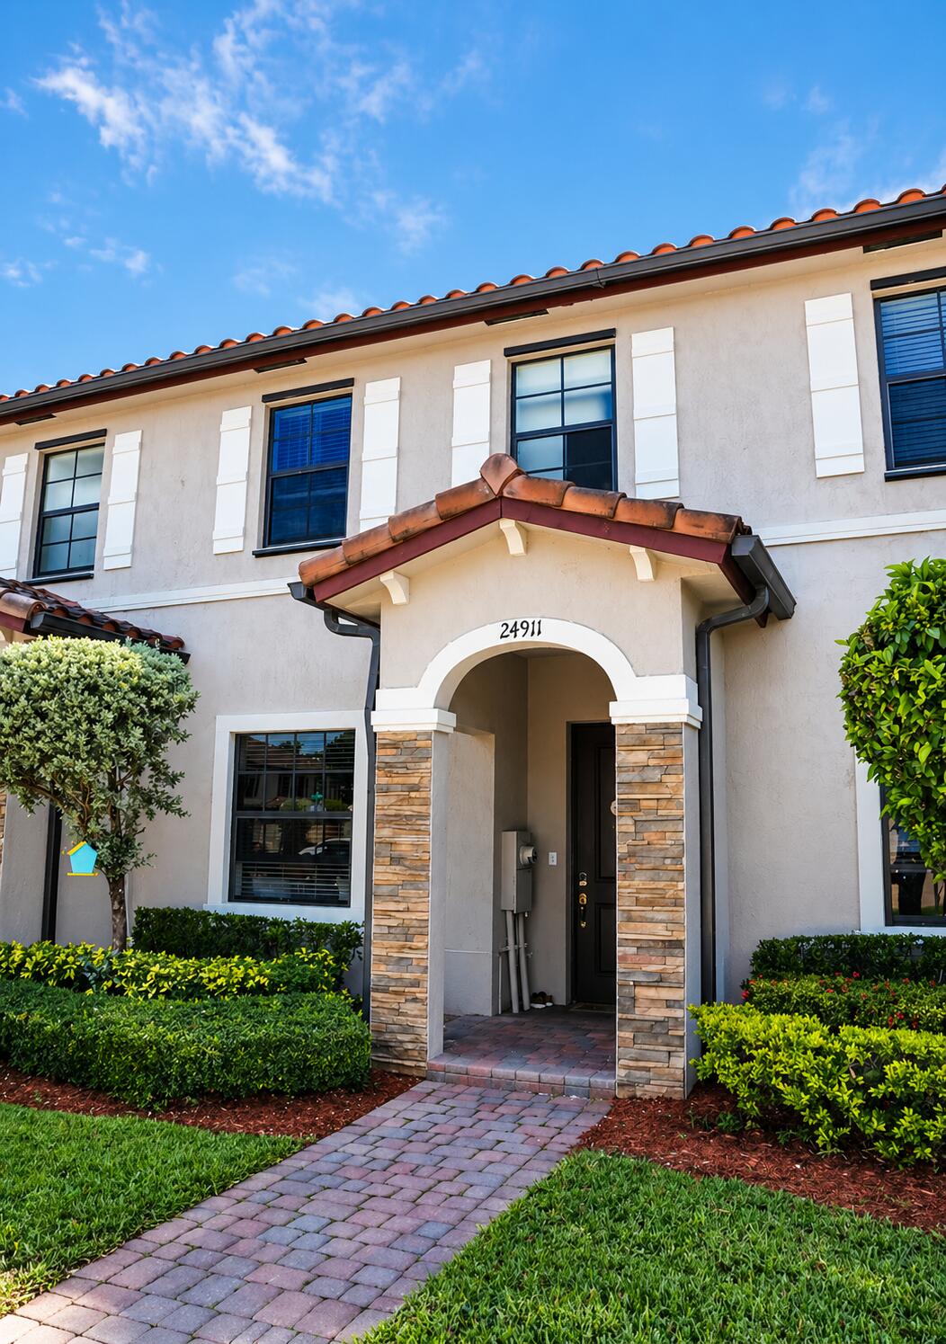
Stucco exterior featuring stacked stone accents, decorative window shutters, a covered arched entryway, and a paved walkway
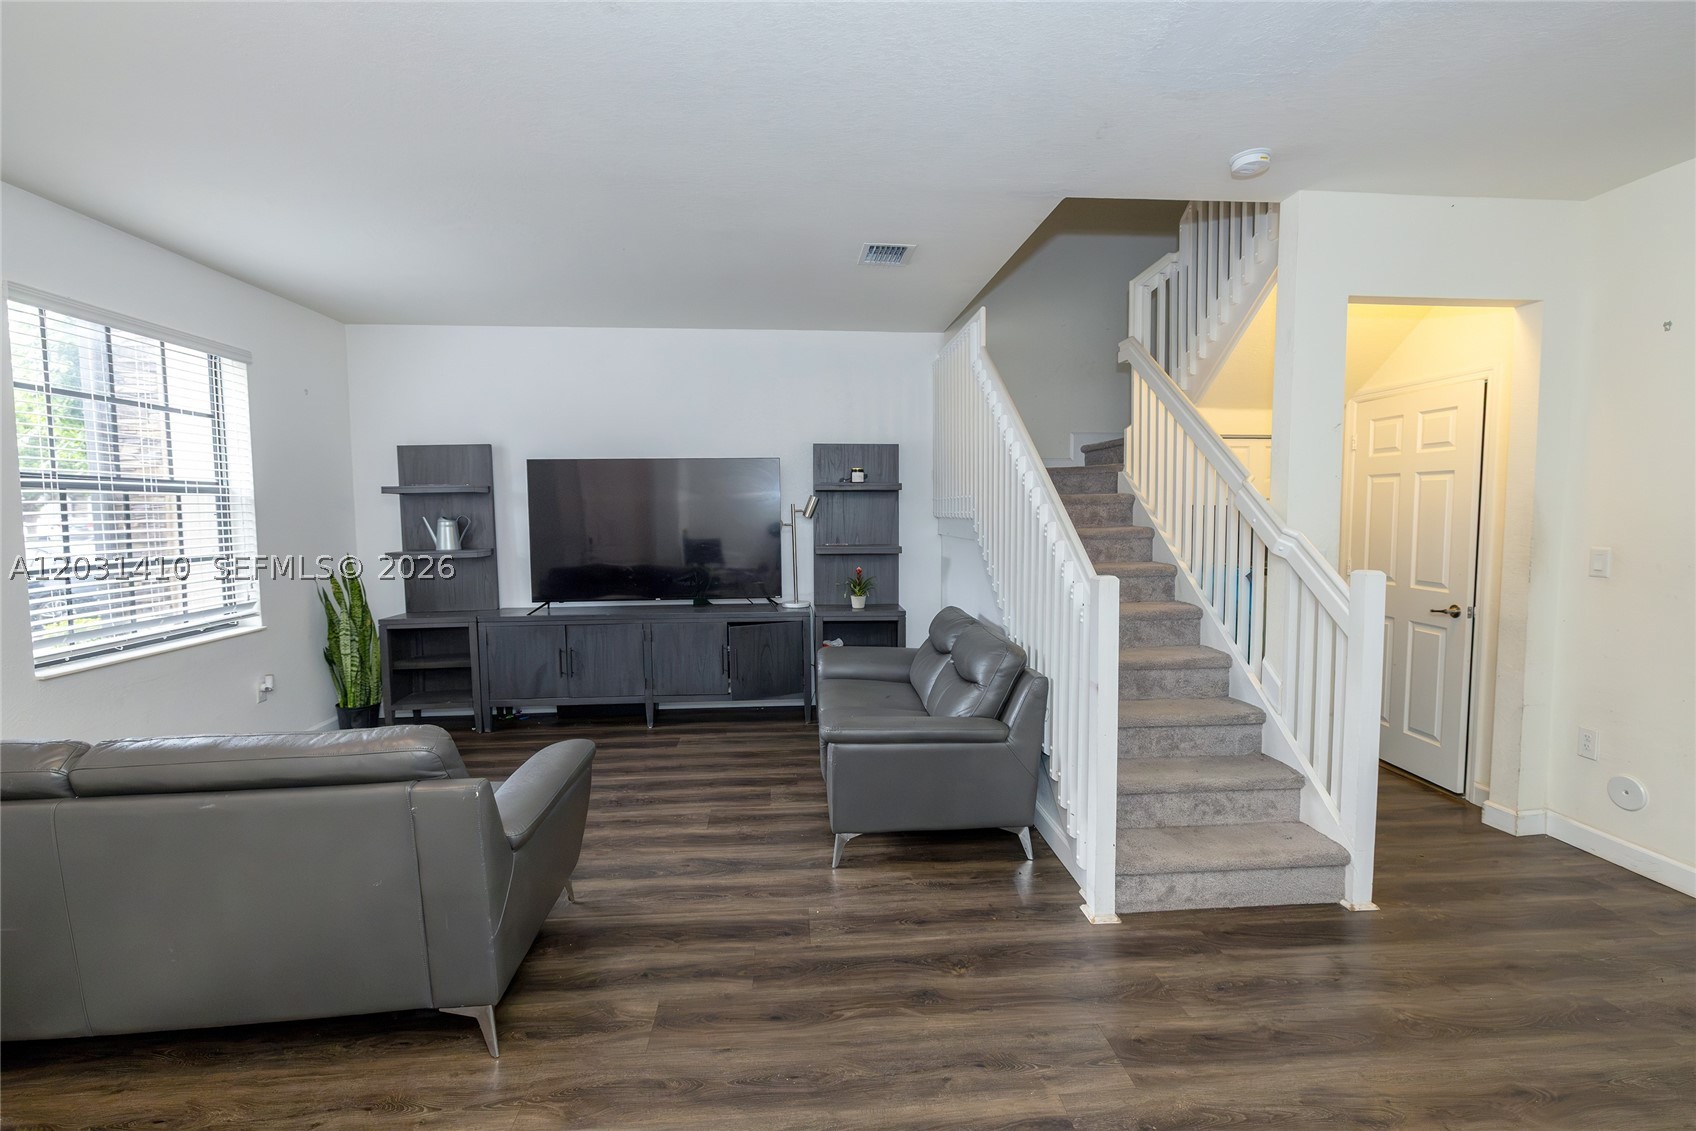
Living area featuring wood-finish flooring, built-in media shelving, staircase with white railing, and multi-pane window
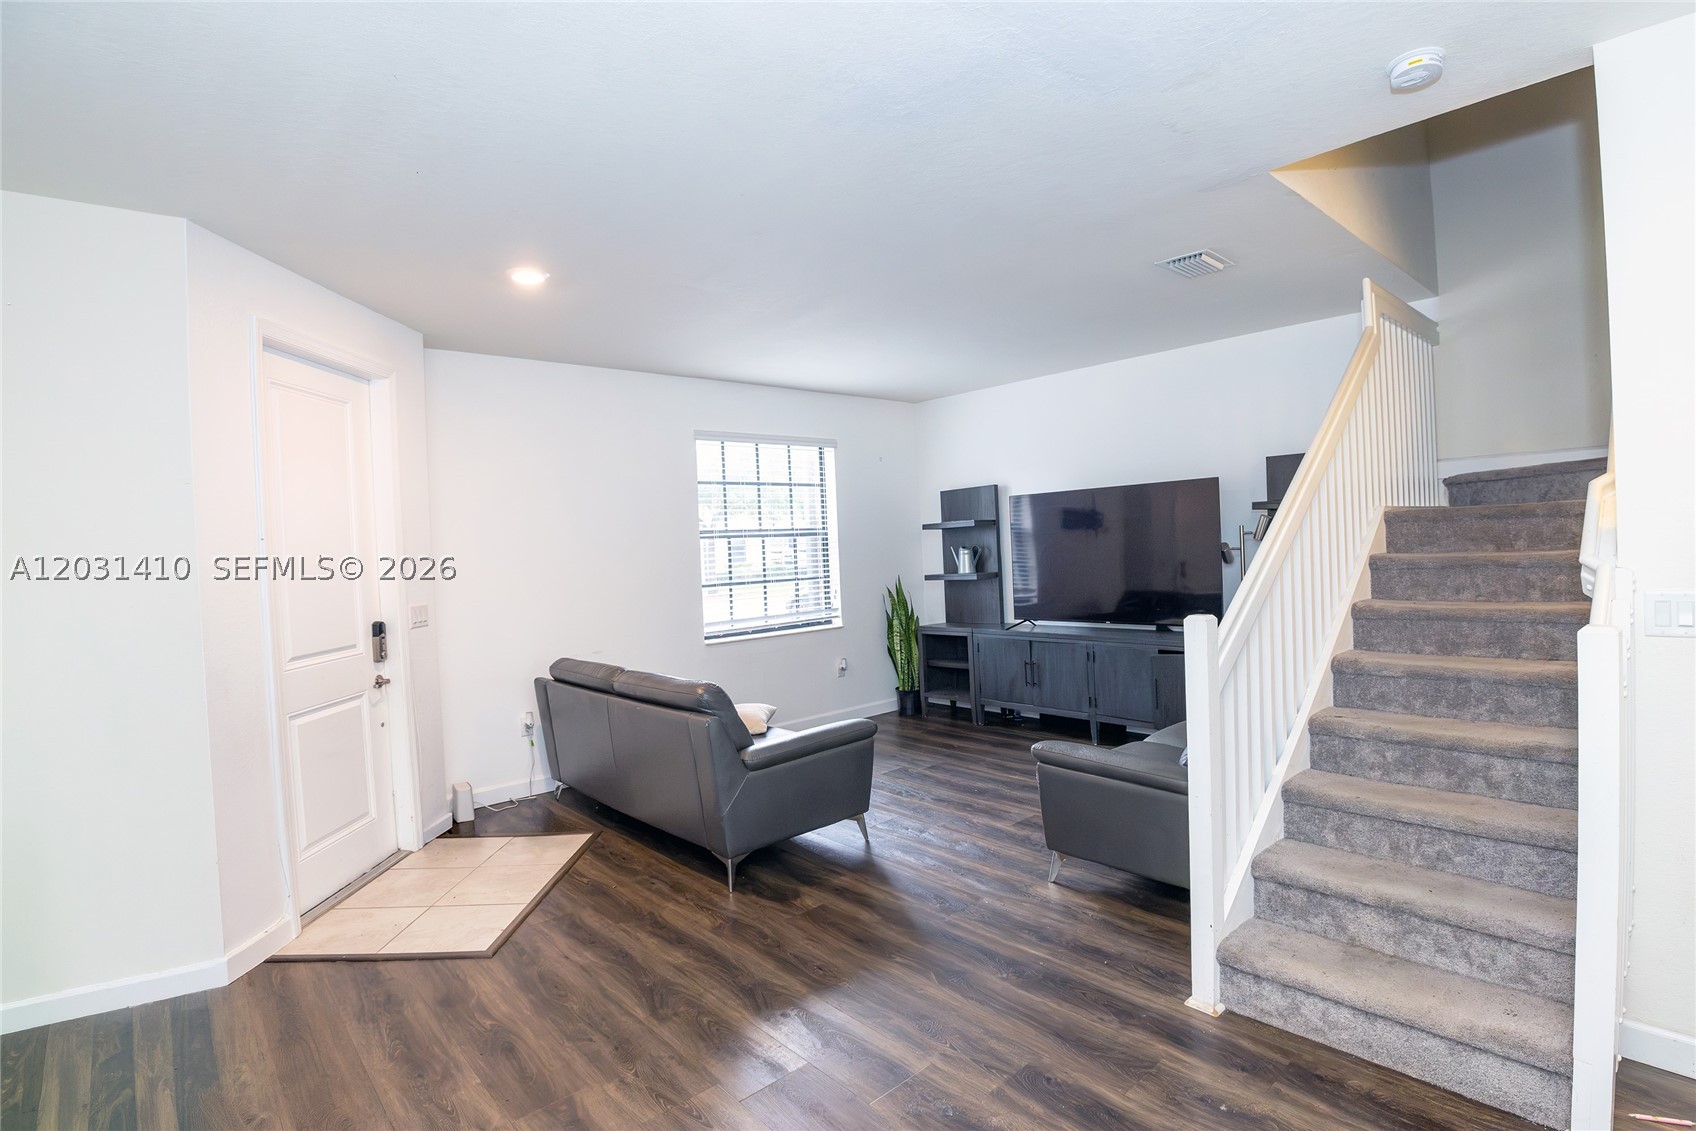
Wood-finish flooring, staircase with a white balustrade and carpeted treads, ceramic tile entryway, and neutral wall tones
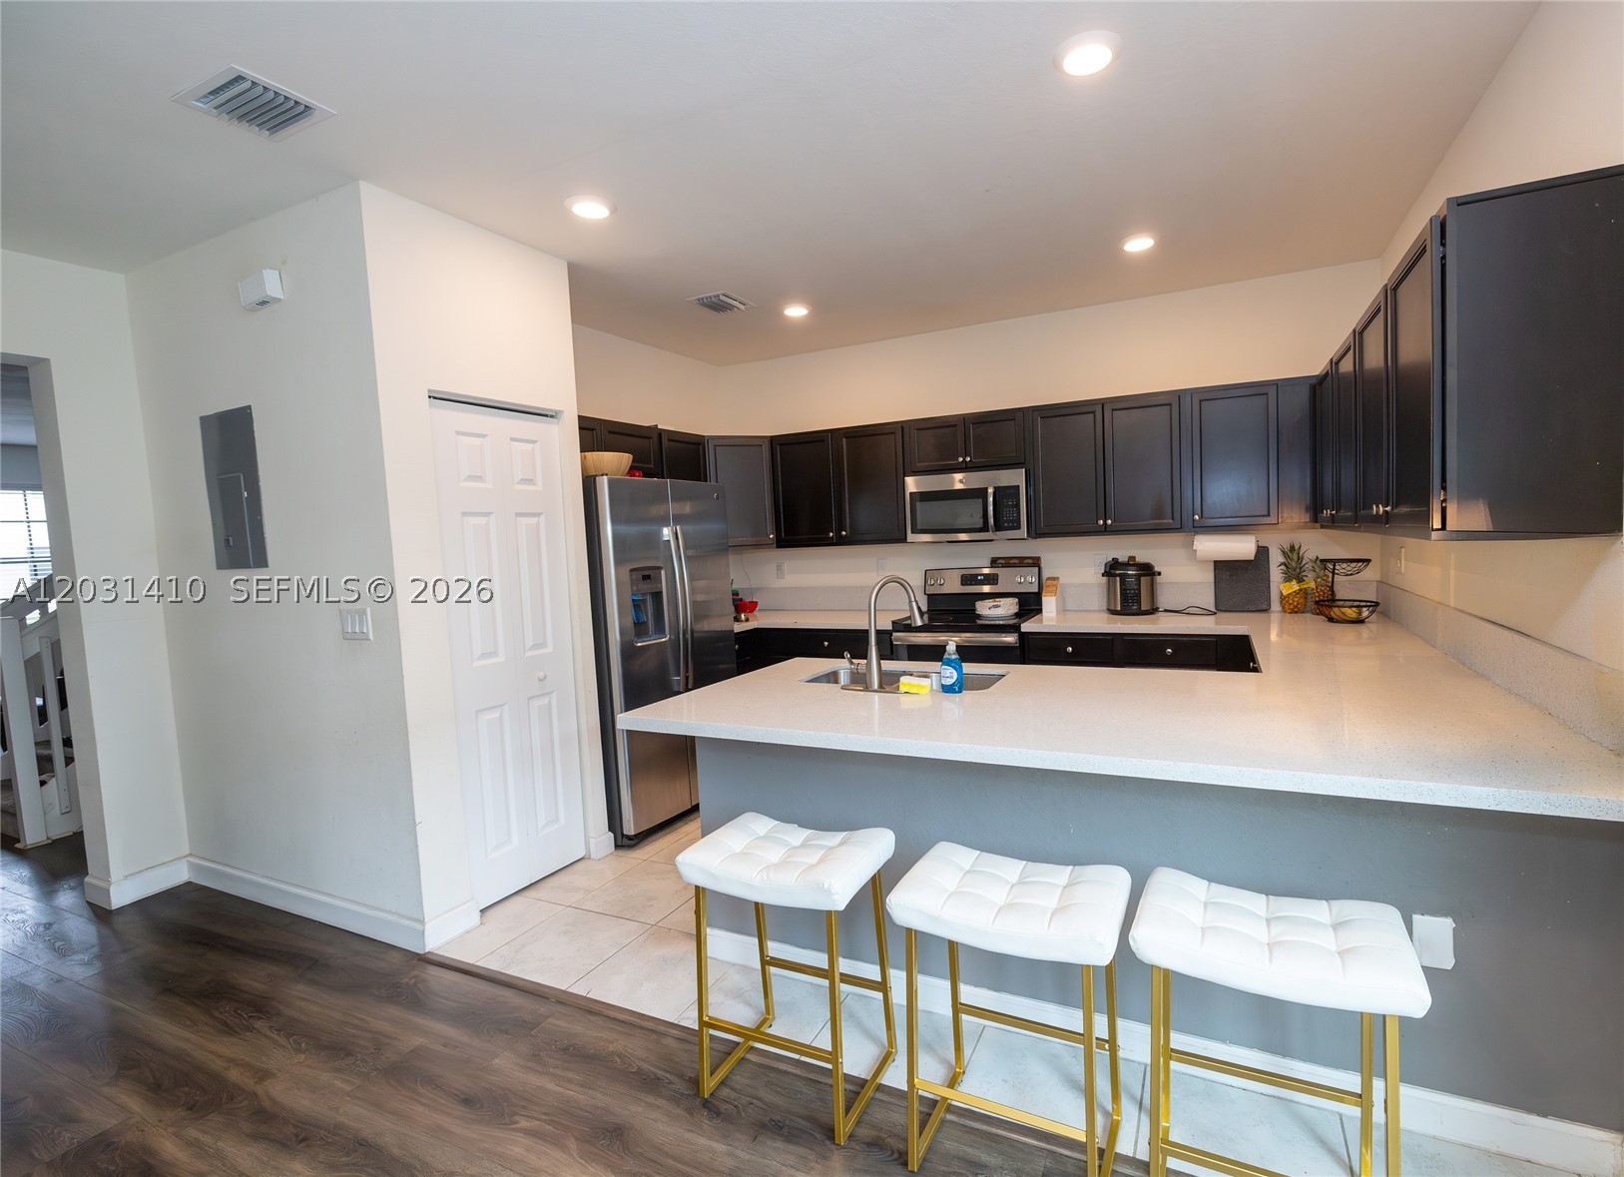
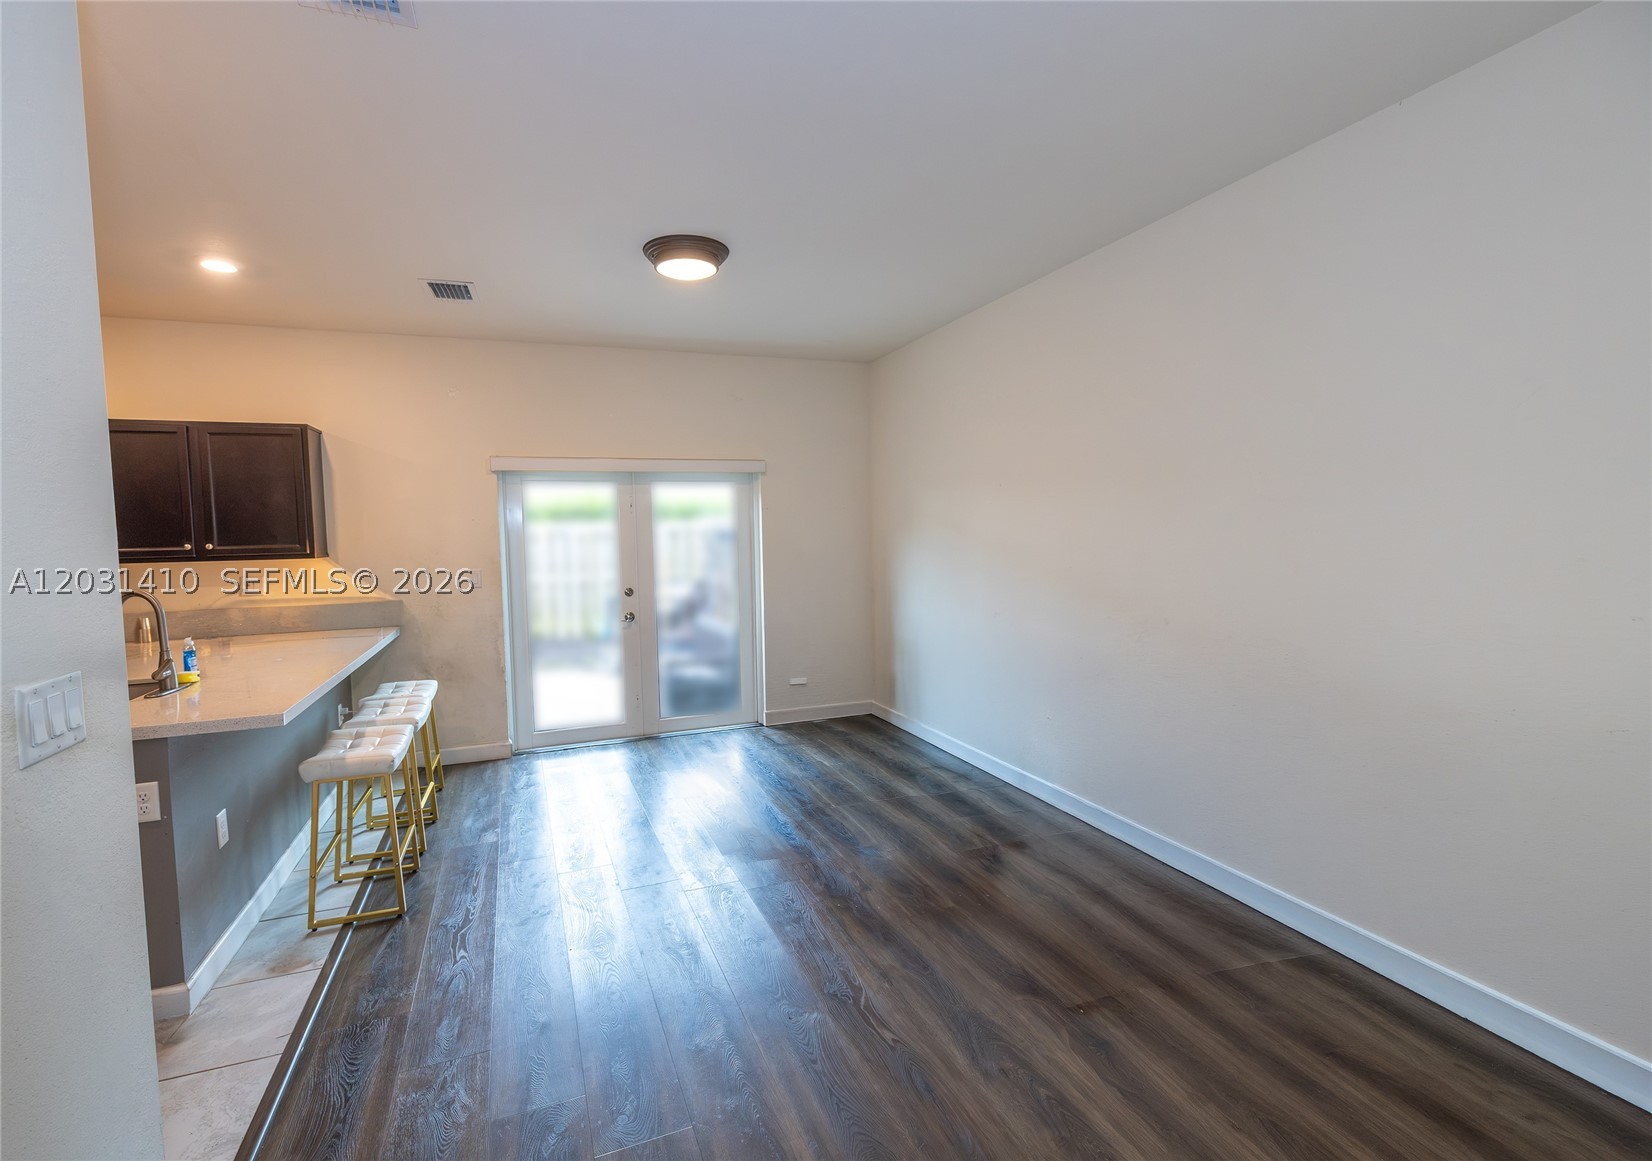
Kitchen featuring dark cabinetry, expansive countertop, stainless steel refrigerator, built-in microwave, and wood-finish flooring
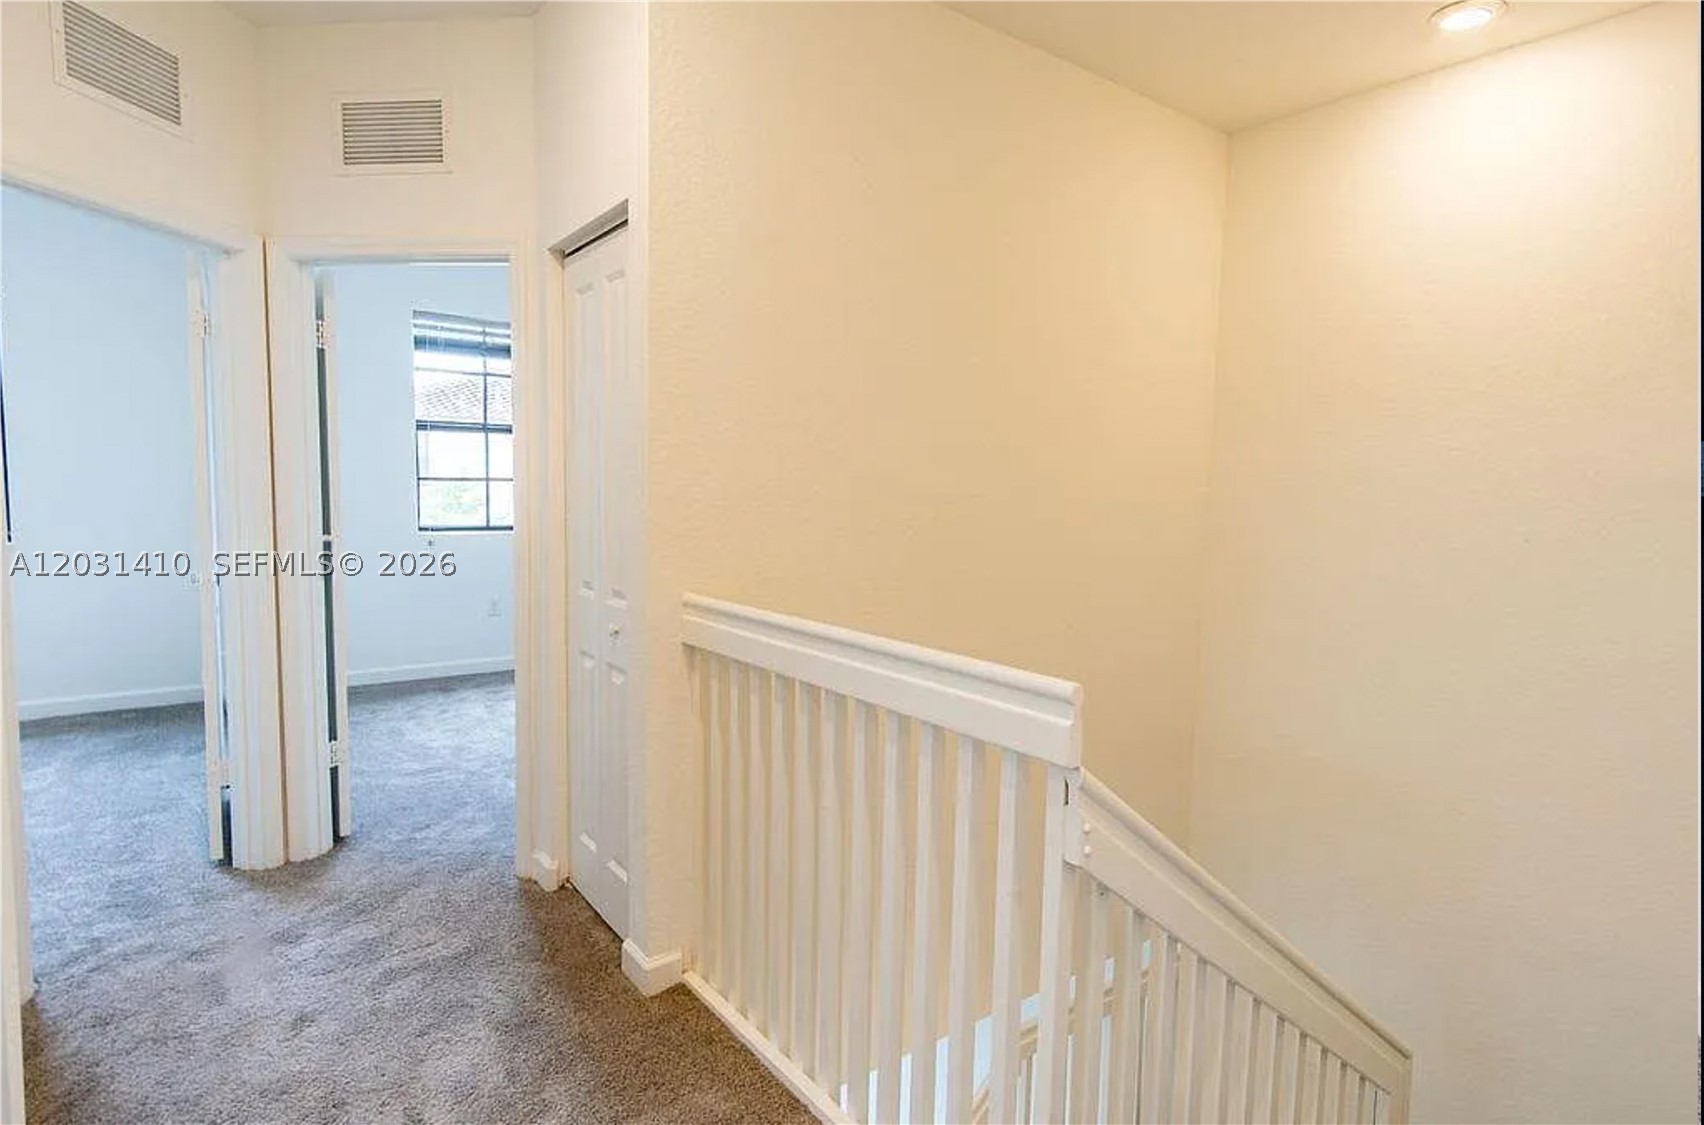
Hallway featuring grey carpeting, white bifold closet doors, and white railing
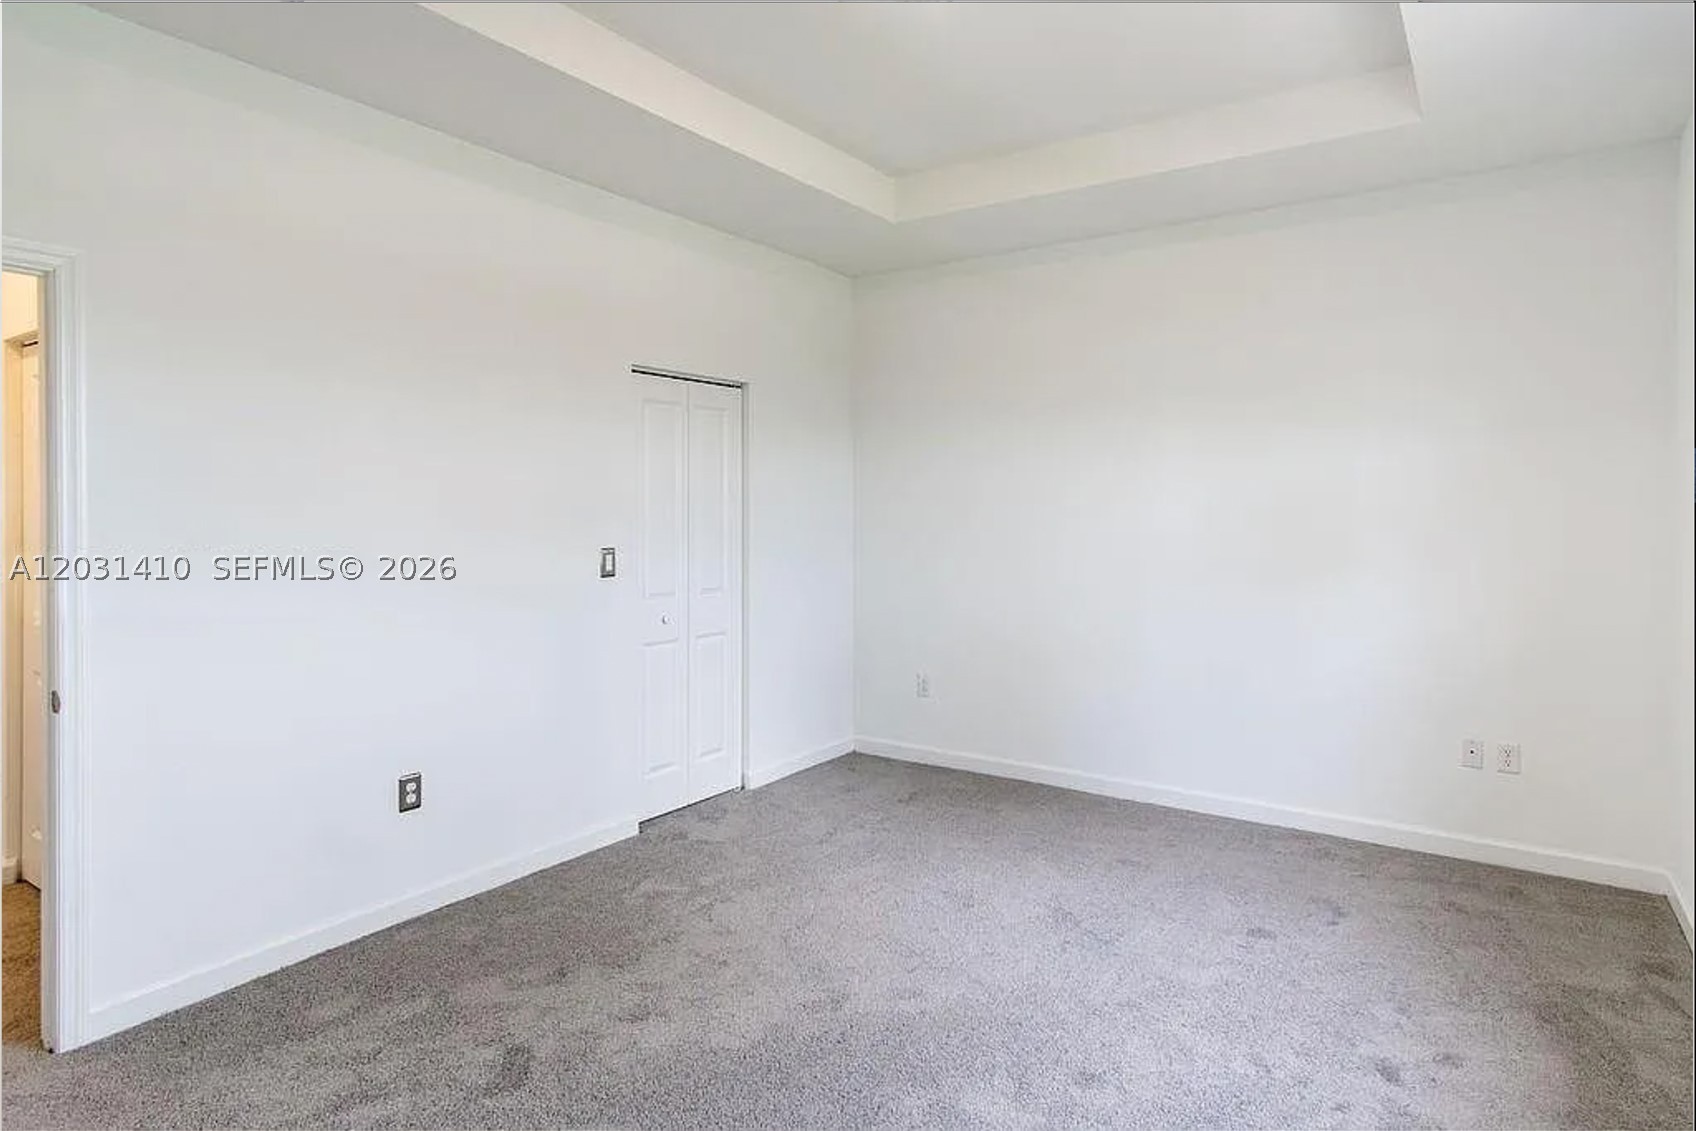
Neutral-toned interior space featuring a recessed tray ceiling, wall-to-wall carpeting, and a bifold closet door
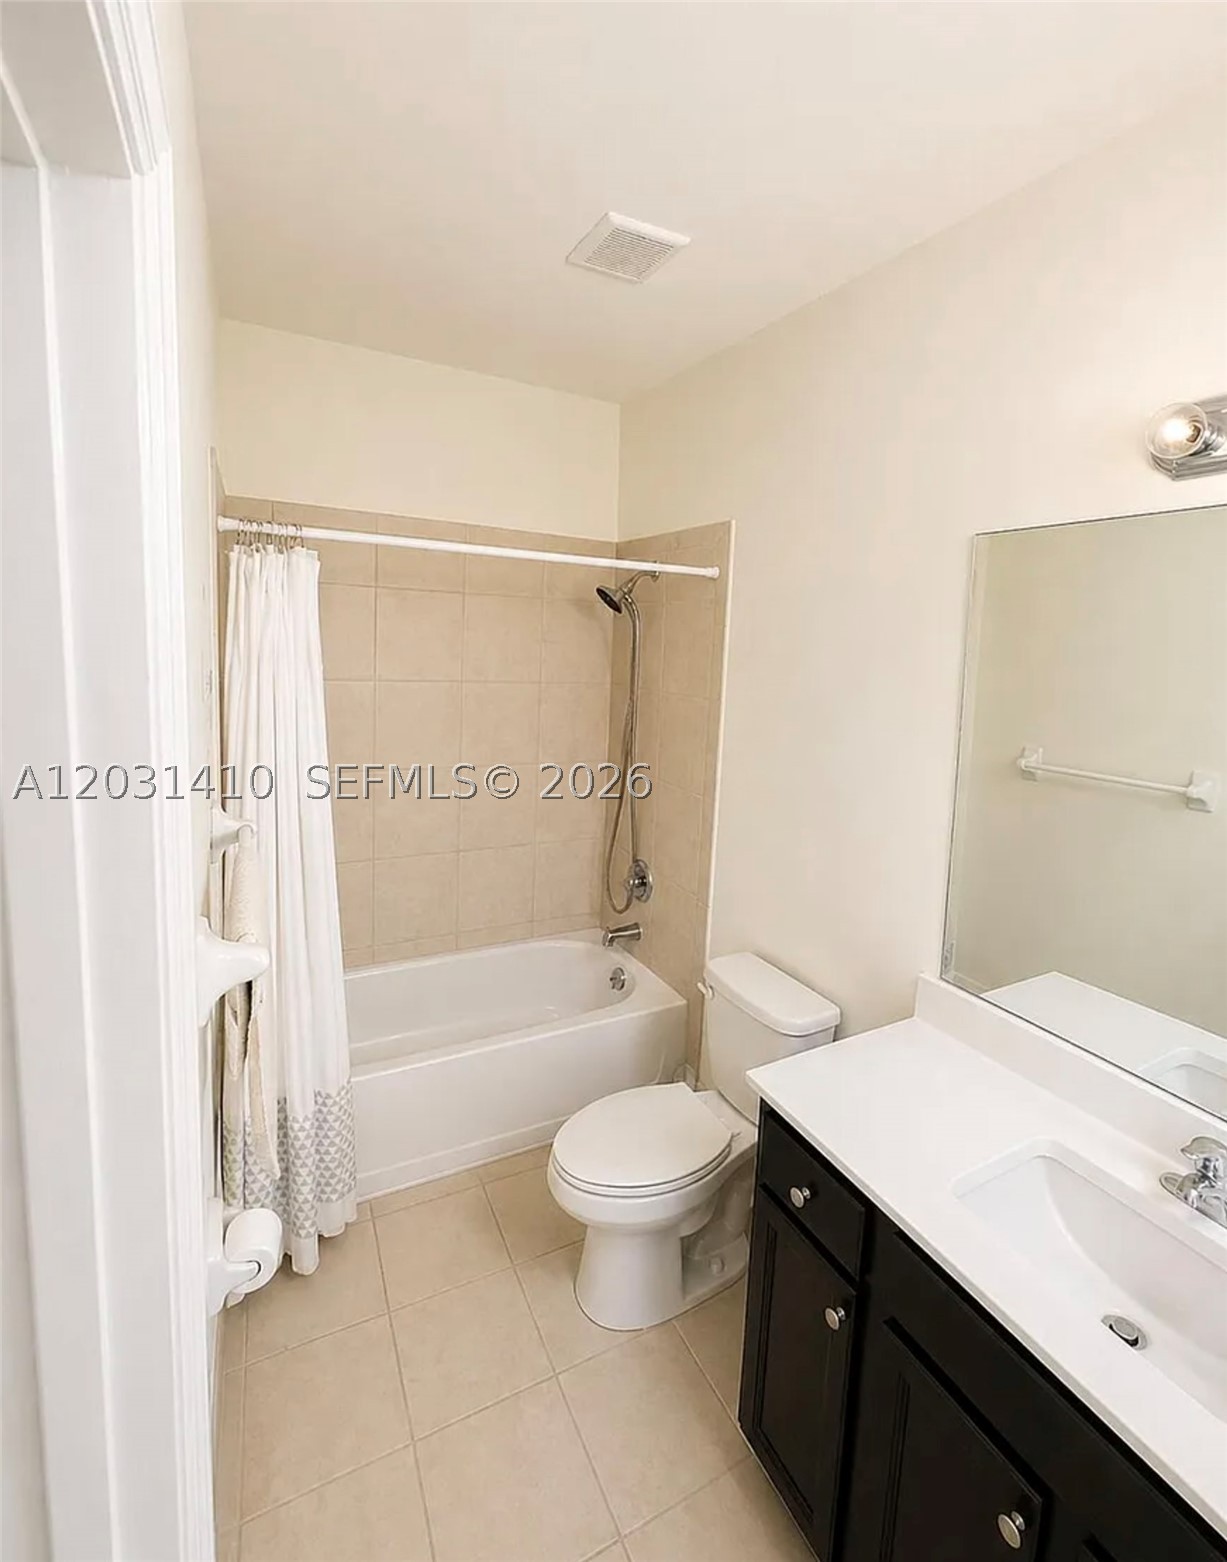
Bathroom featuring a vanity with a white countertop and rectangular undermount sink, dark-finish cabinetry, tile flooring, and a shower-tub combination with tile surround
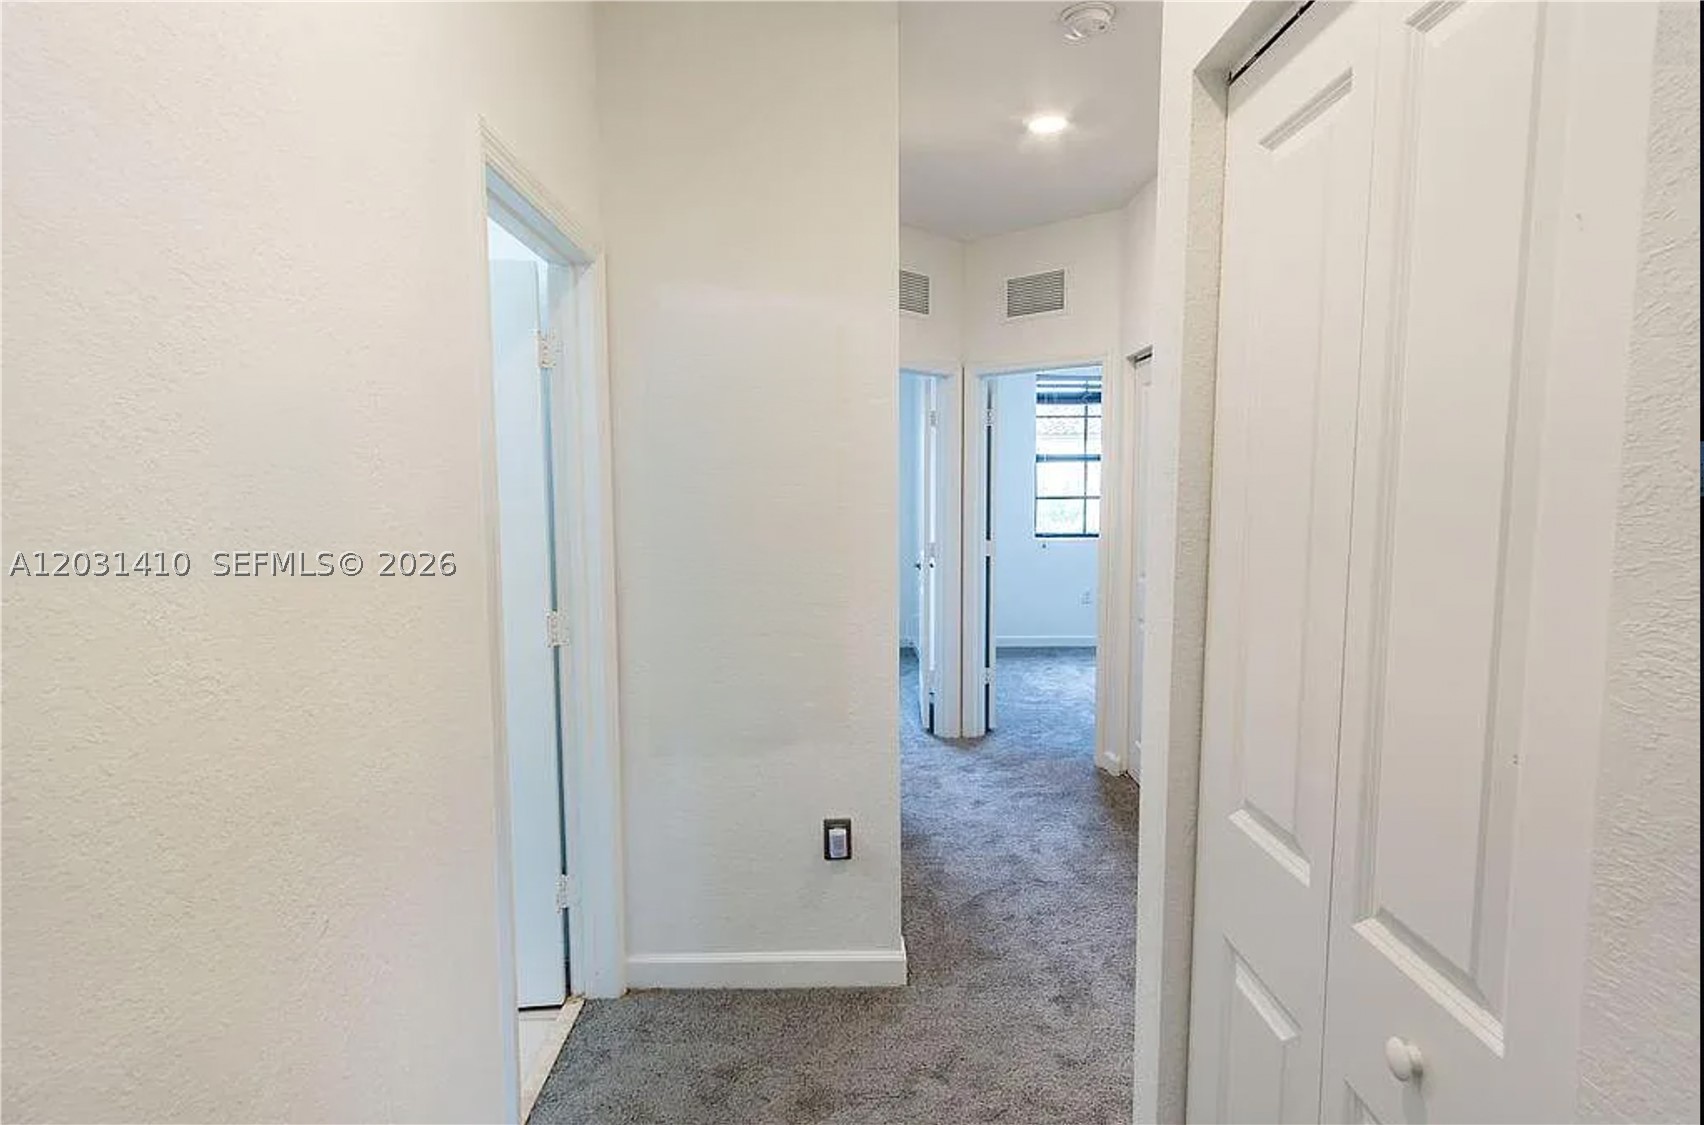
Interior hallway featuring neutral-toned carpeting, white walls, multiple interior doors, and a built-in closet with bi-fold doors
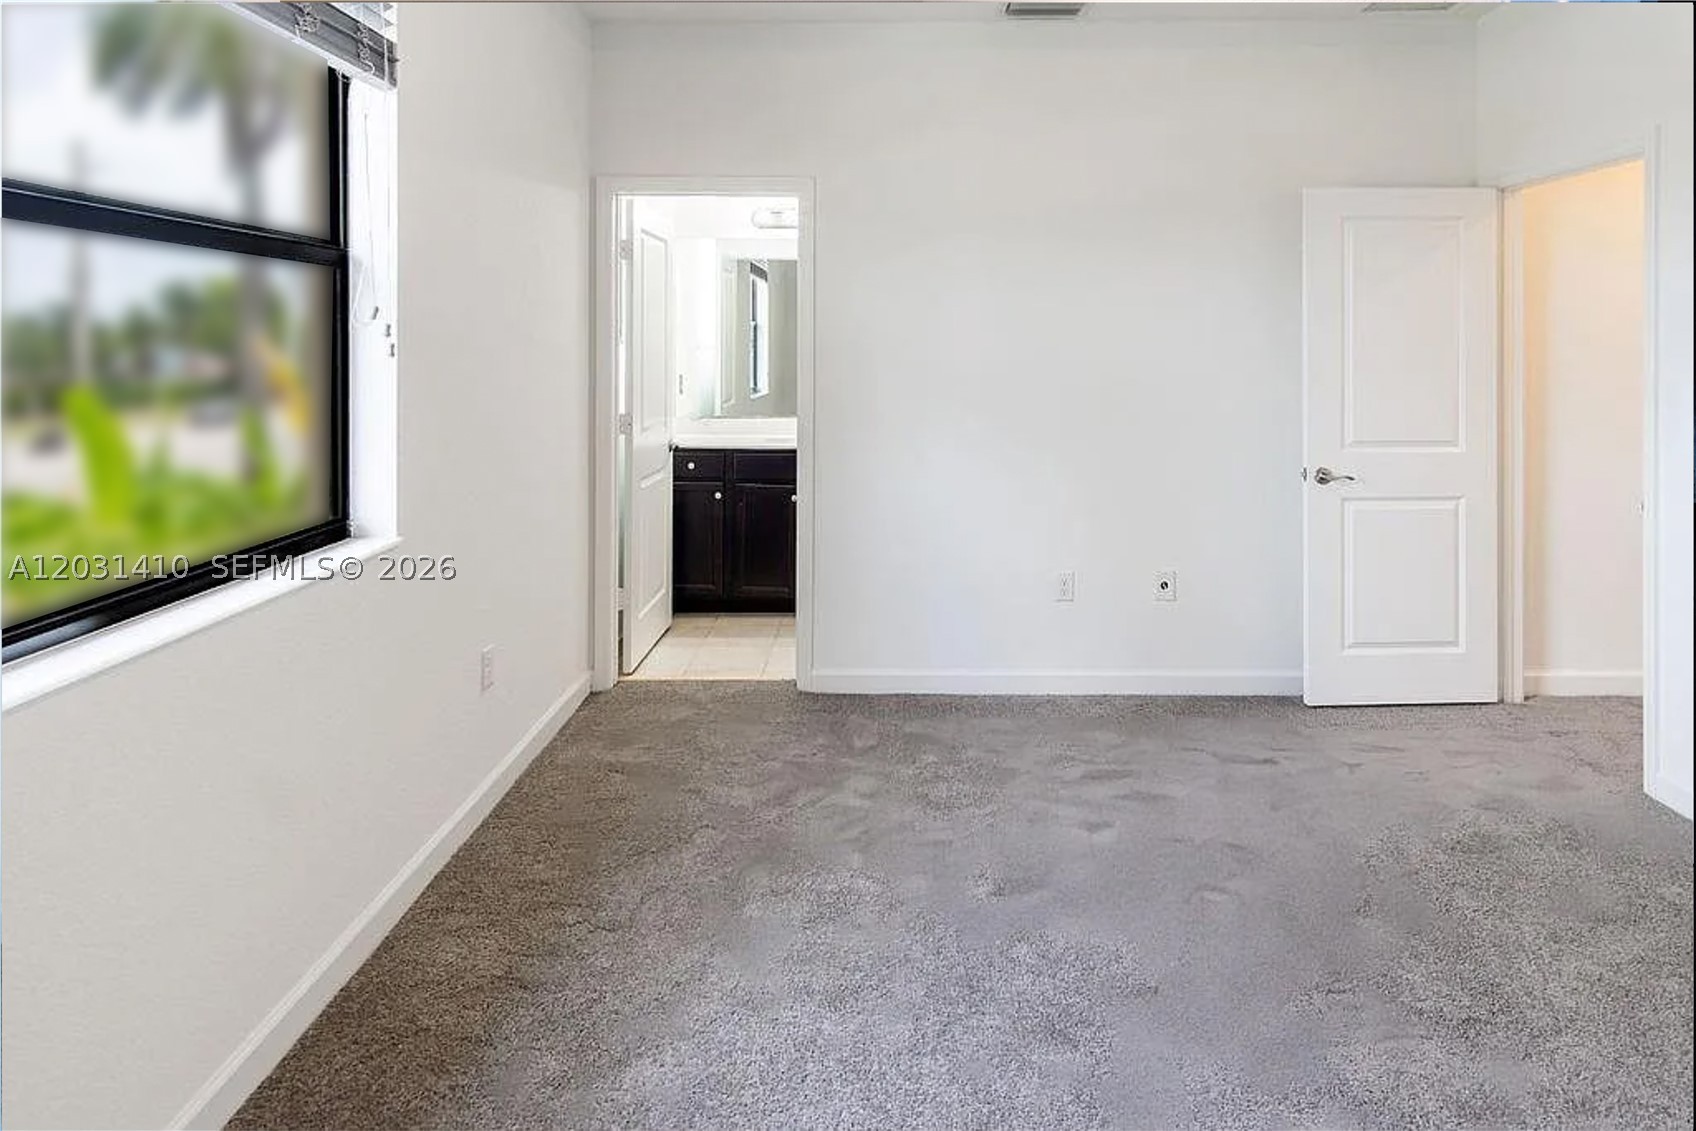
Room interior featuring wall-to-wall carpeting, two-panel interior doors, and window with dark-toned frame
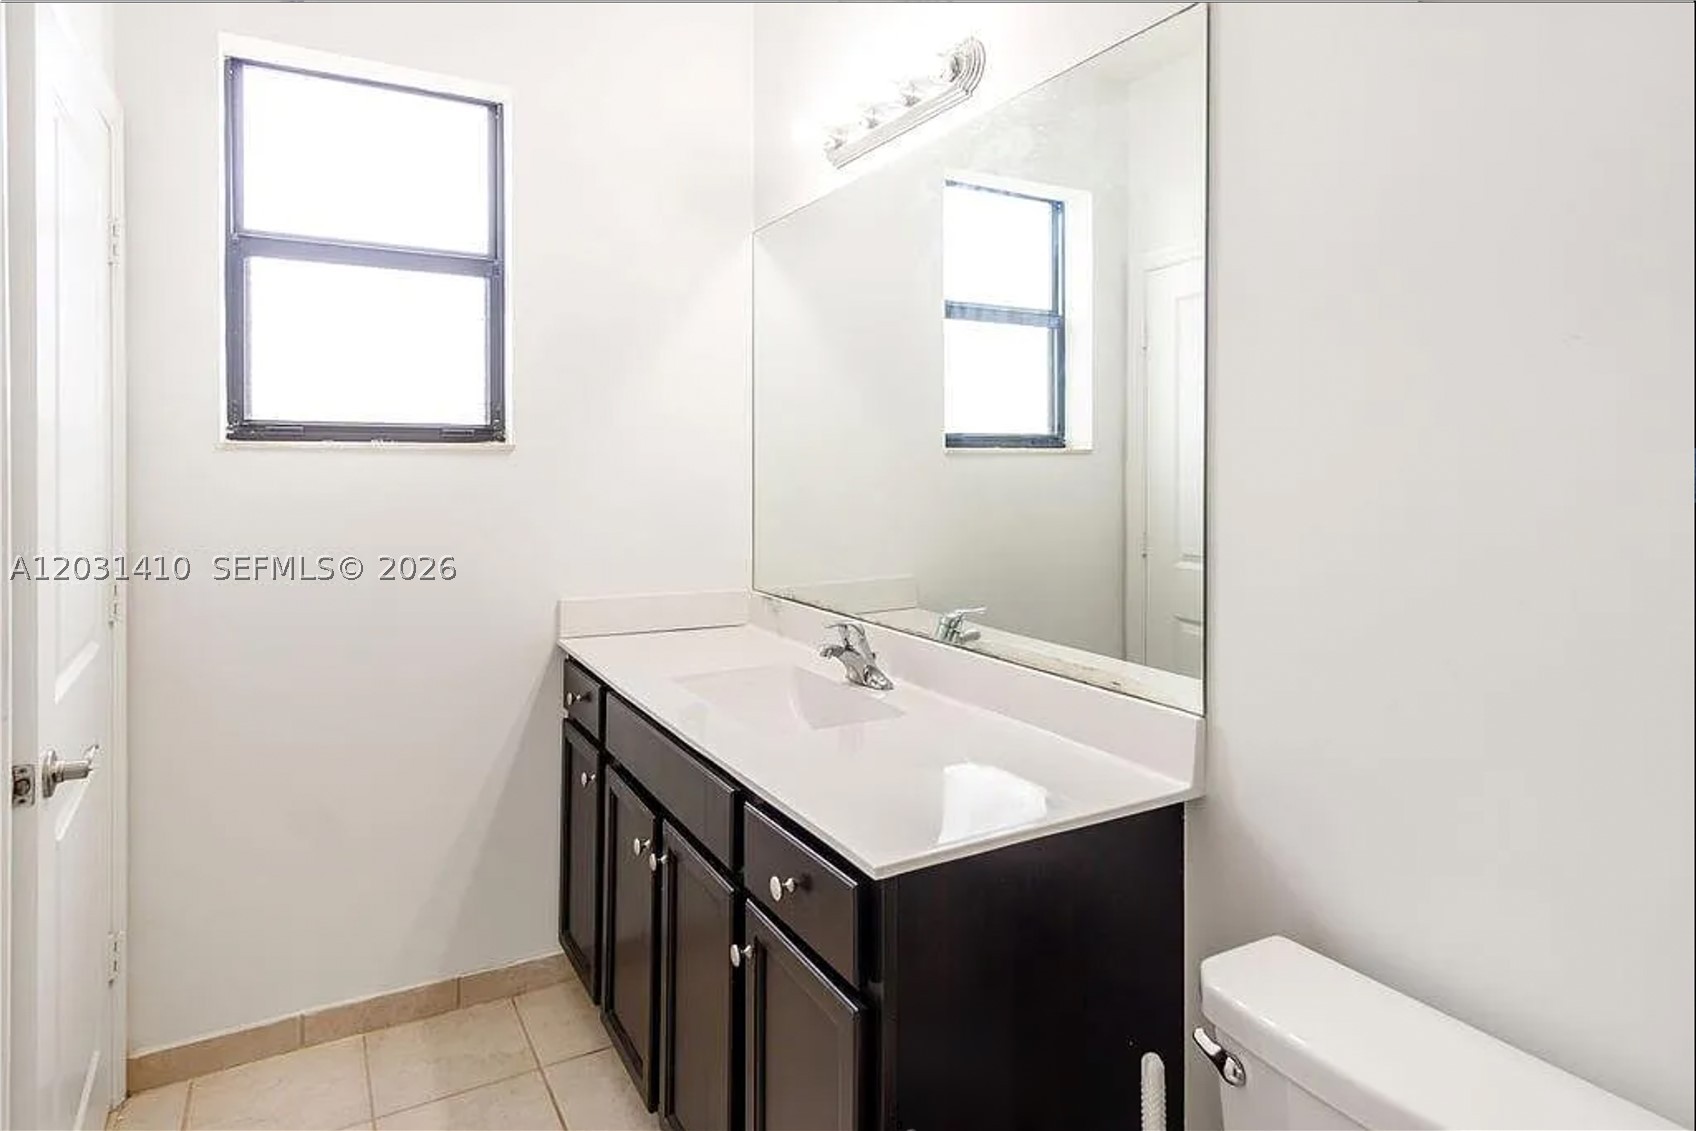
Vanity featuring dark-finish cabinetry, a white countertop with an integrated sink, a large wall-mounted mirror, and tile flooring
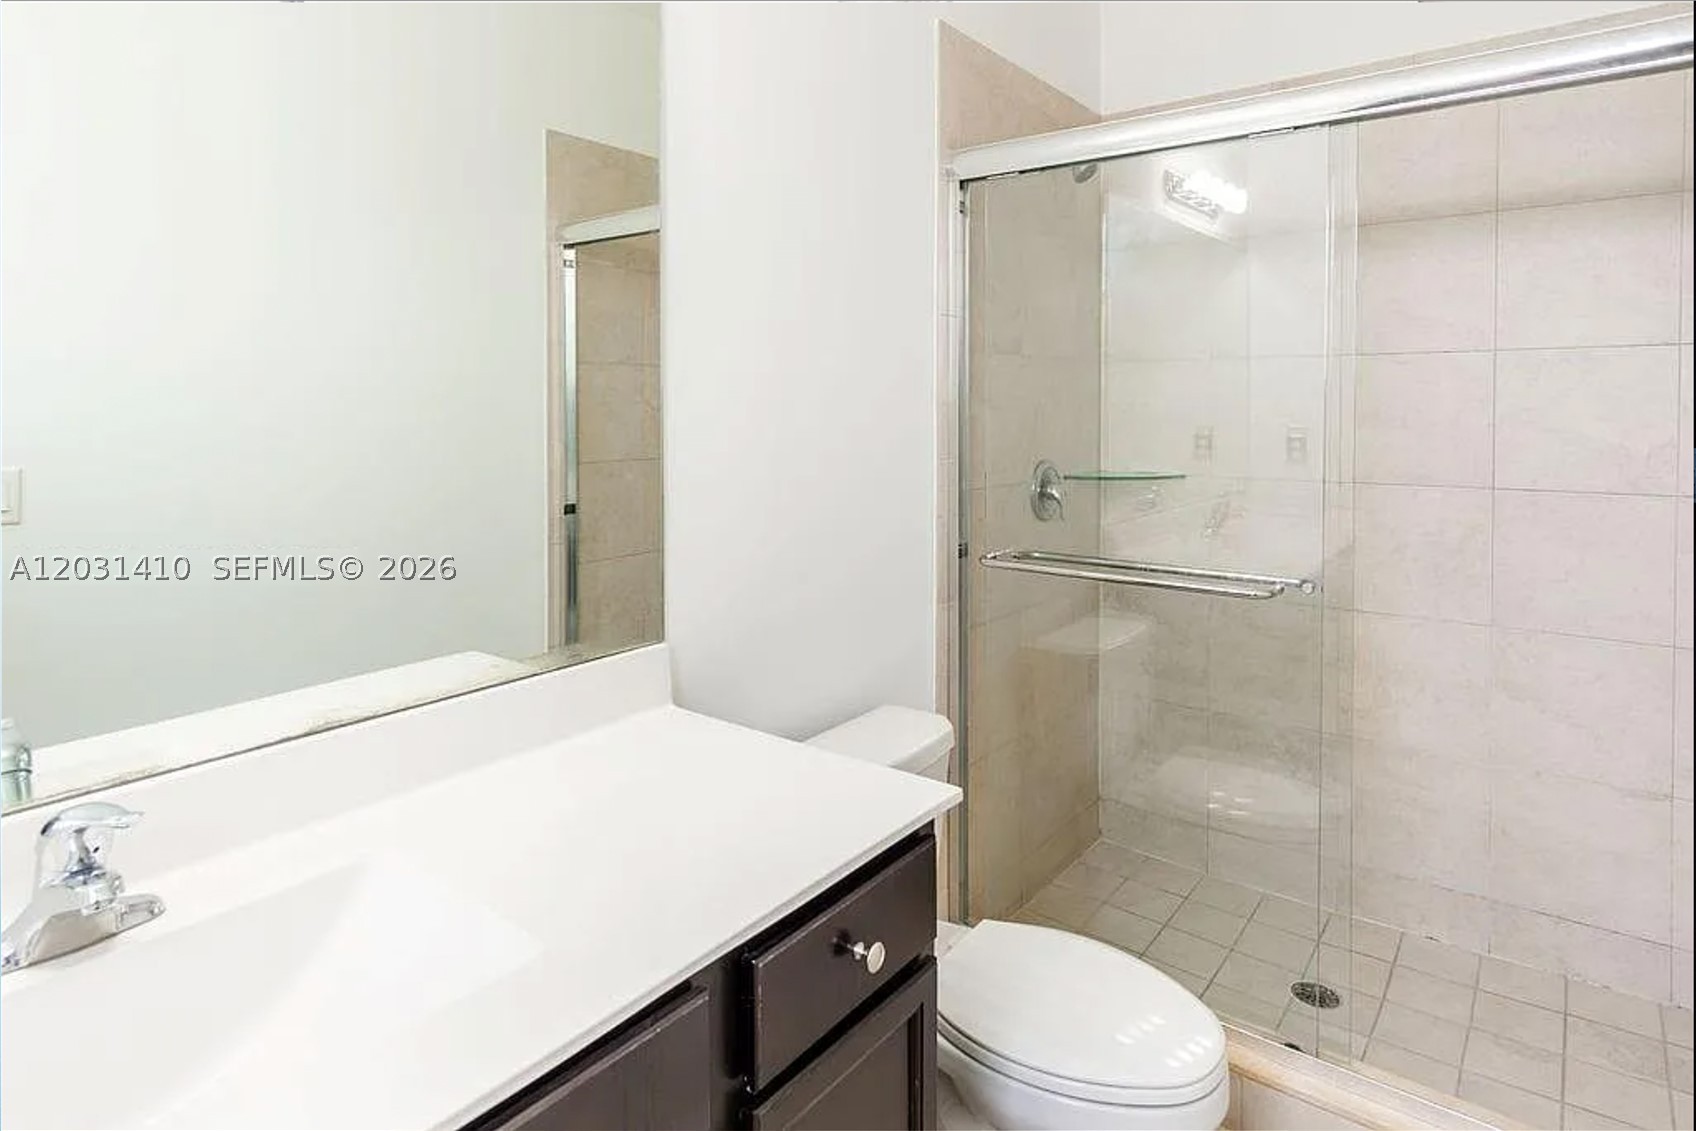
Bathroom vanity featuring a solid surface countertop, integrated sink, dark-finish cabinetry, and a large-format mirror paired with a walk-in shower enclosure featuring floor-to-ceiling tile surround and glass sliding doors
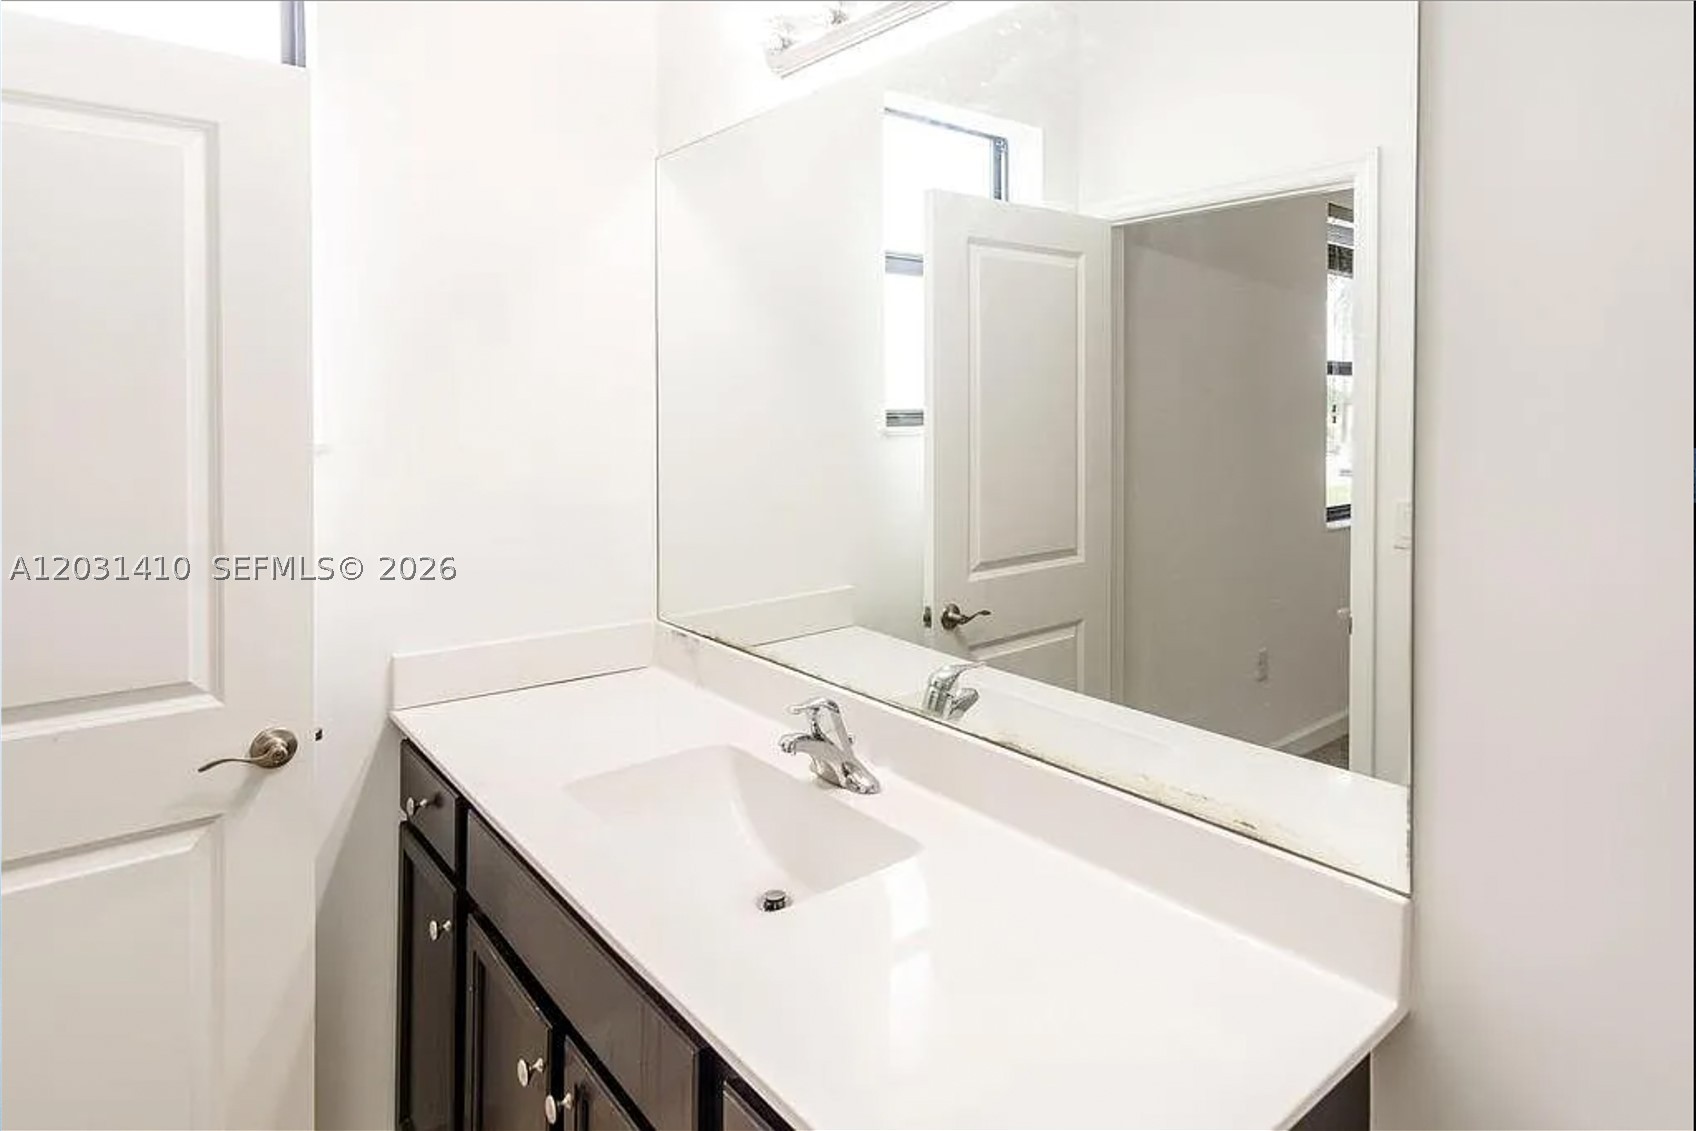
Bathroom vanity featuring a dark-finish wood cabinet, a white solid-surface countertop with an integrated sink, a full-width wall mirror, and a multi-bulb vanity light fixture
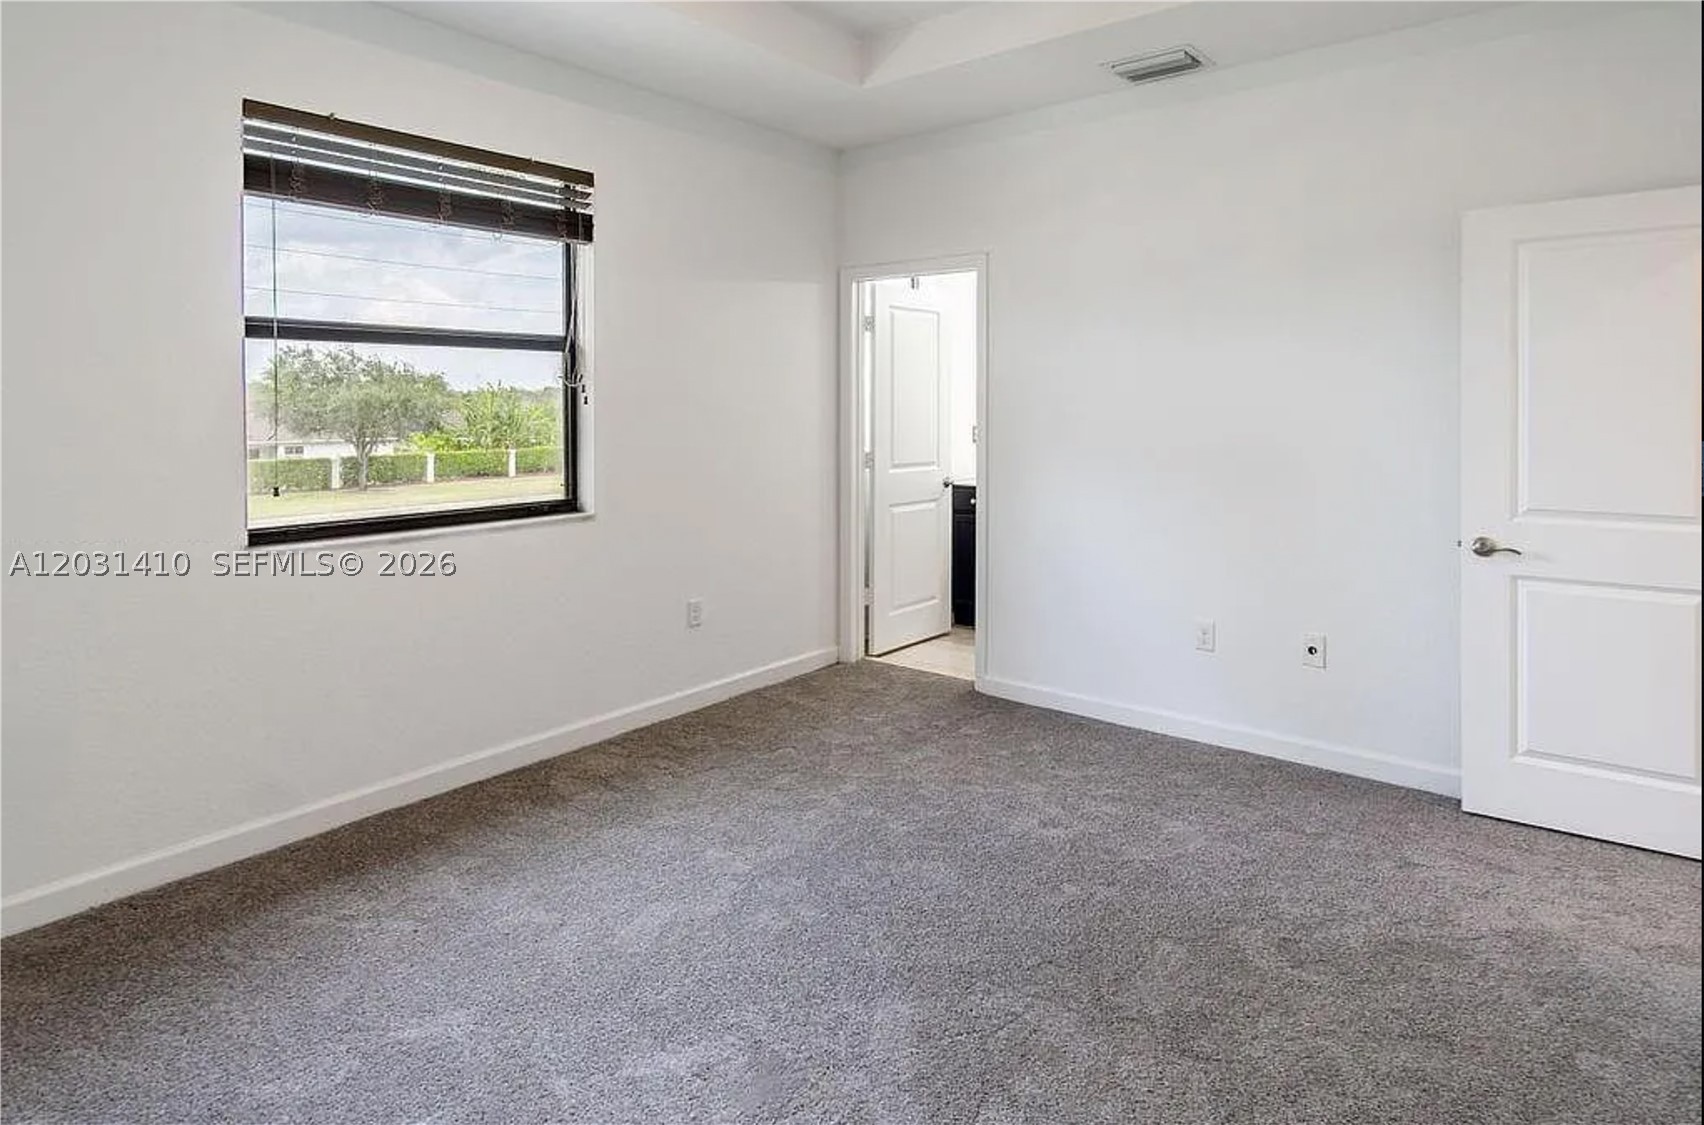
Interior room featuring a tray ceiling, neutral wall-to-wall carpeting, single-hung window with horizontal blinds, and multi-panel doors
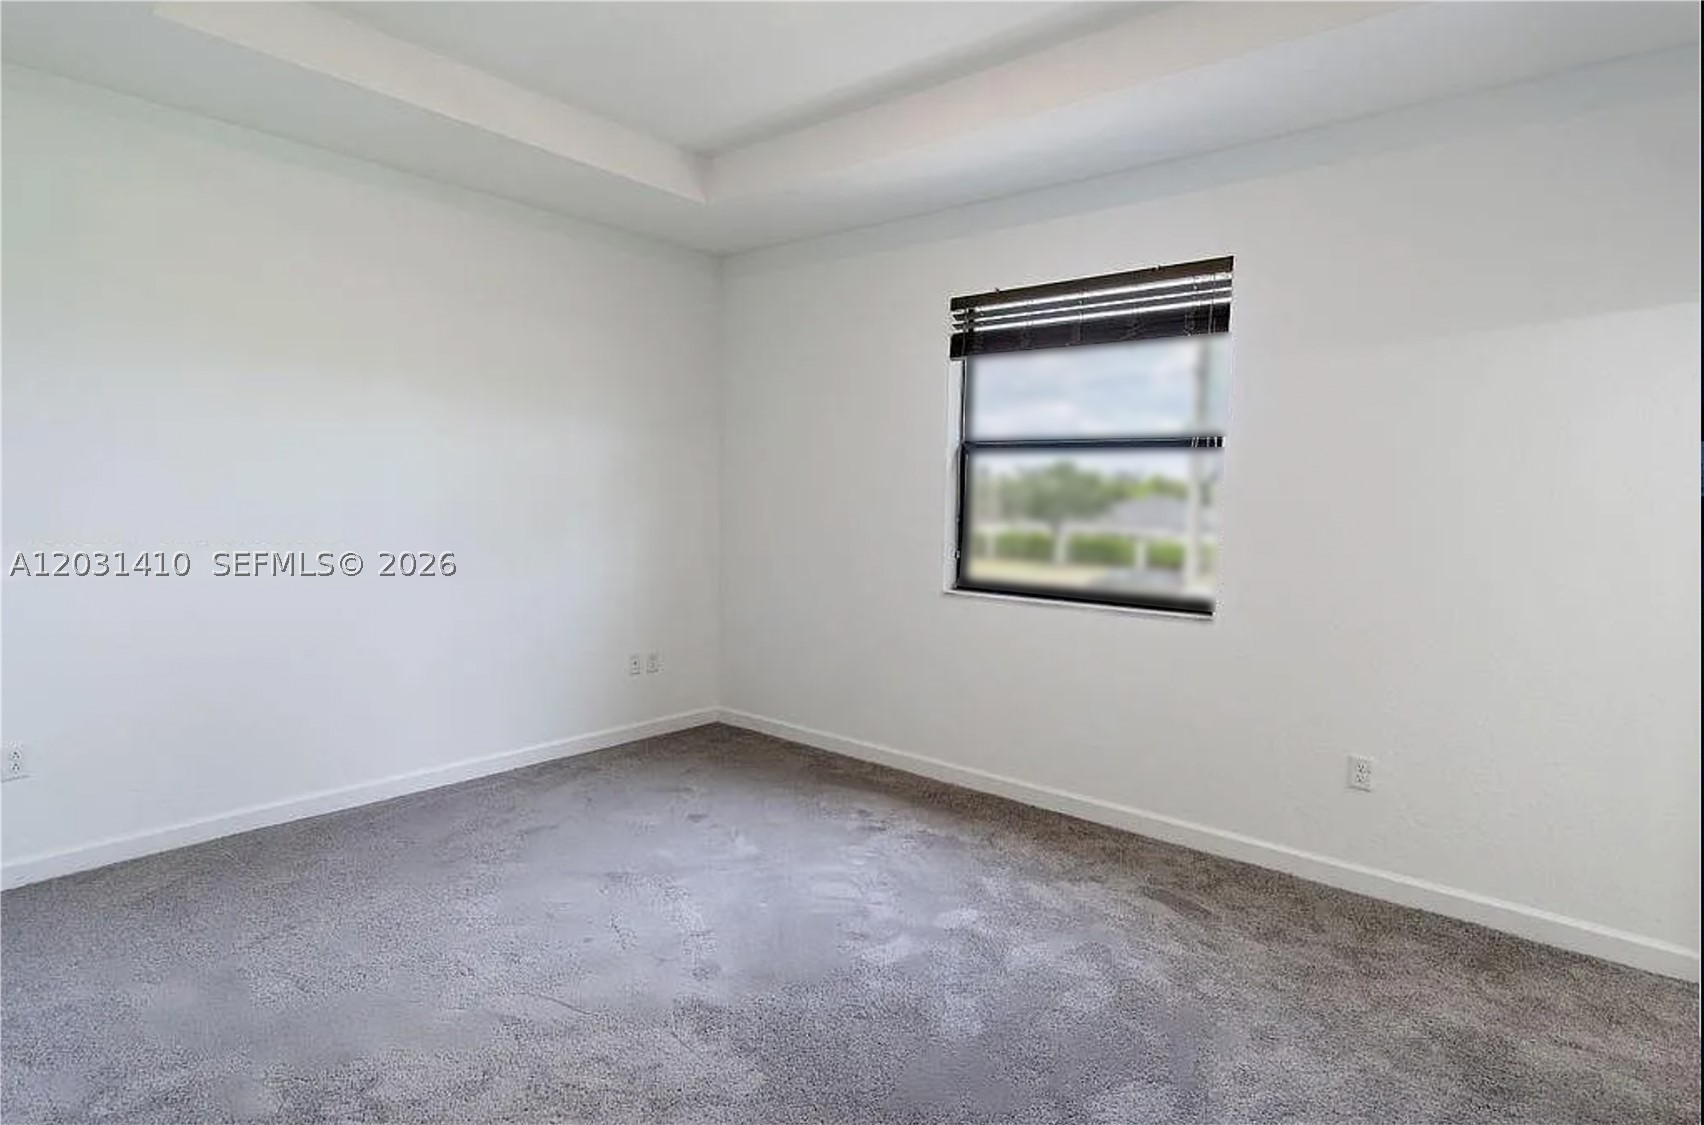
Neutral interior room featuring a tray ceiling, wall-to-wall carpeting, and a single-pane window with horizontal blinds
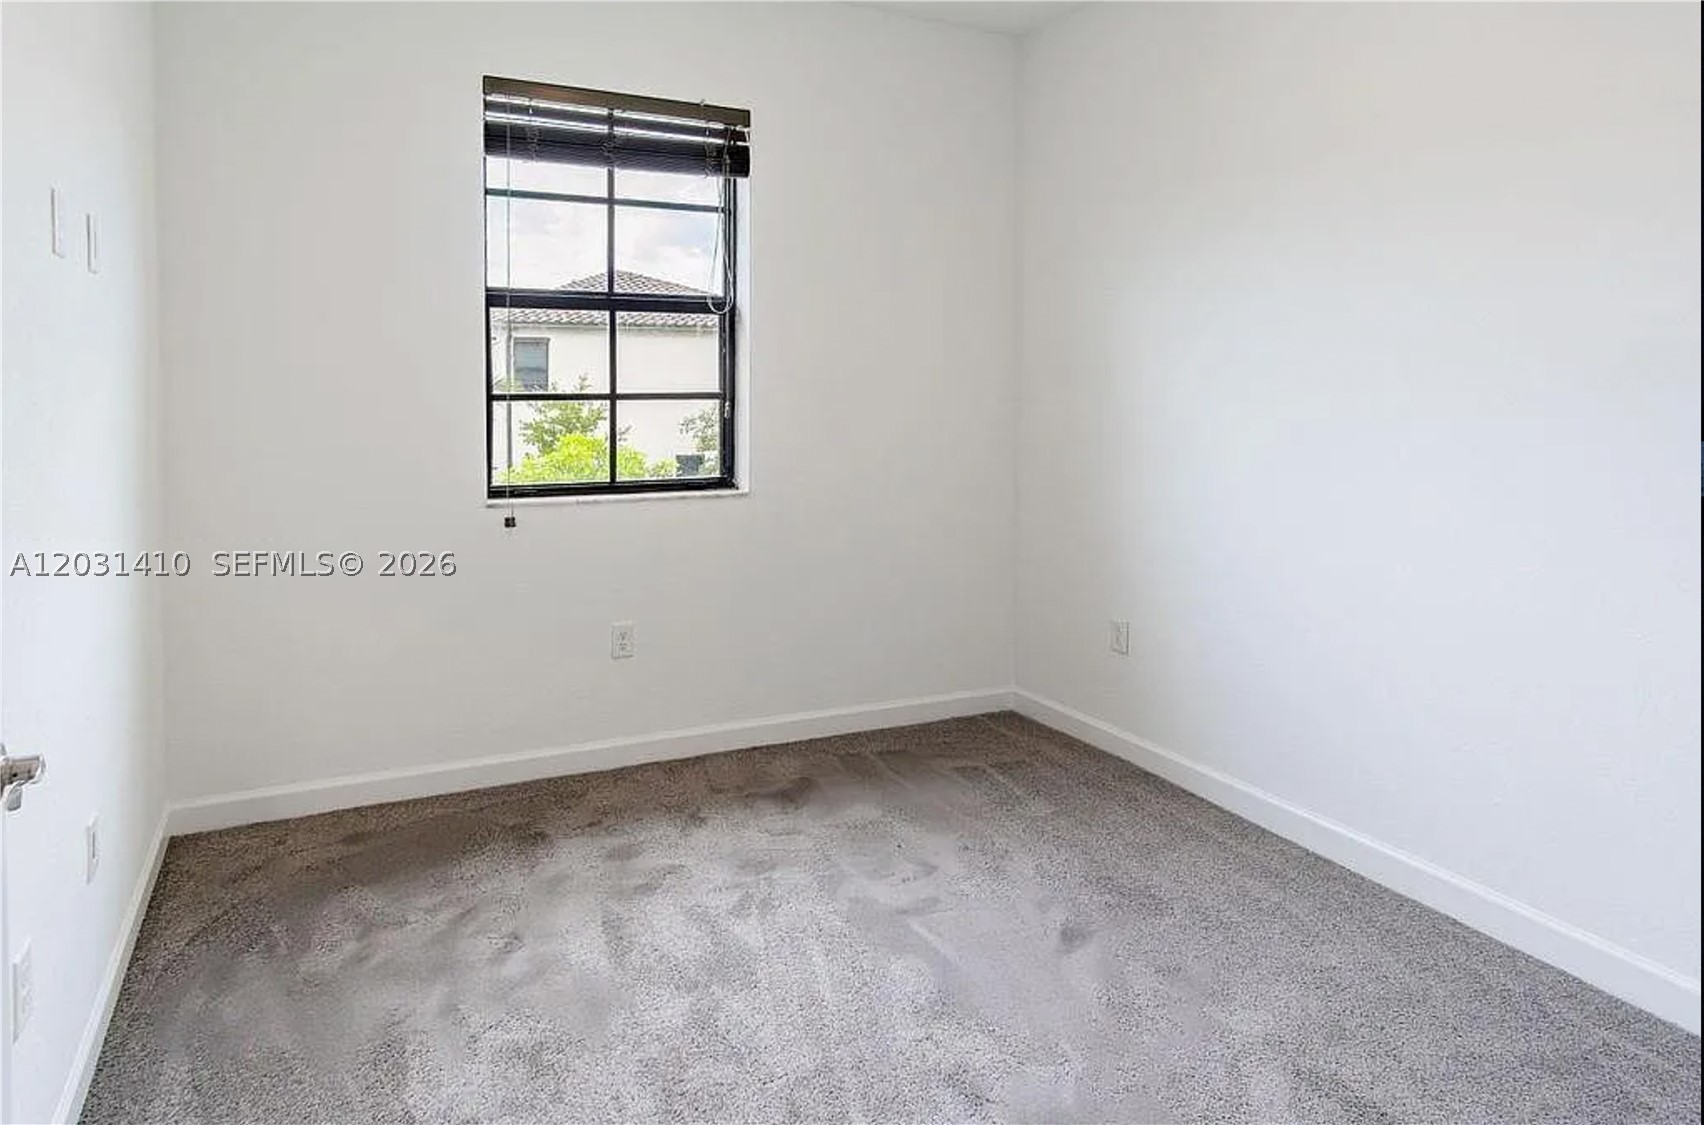
Neutral-toned interior space featuring plush carpeting and a grid-patterned window with black framing
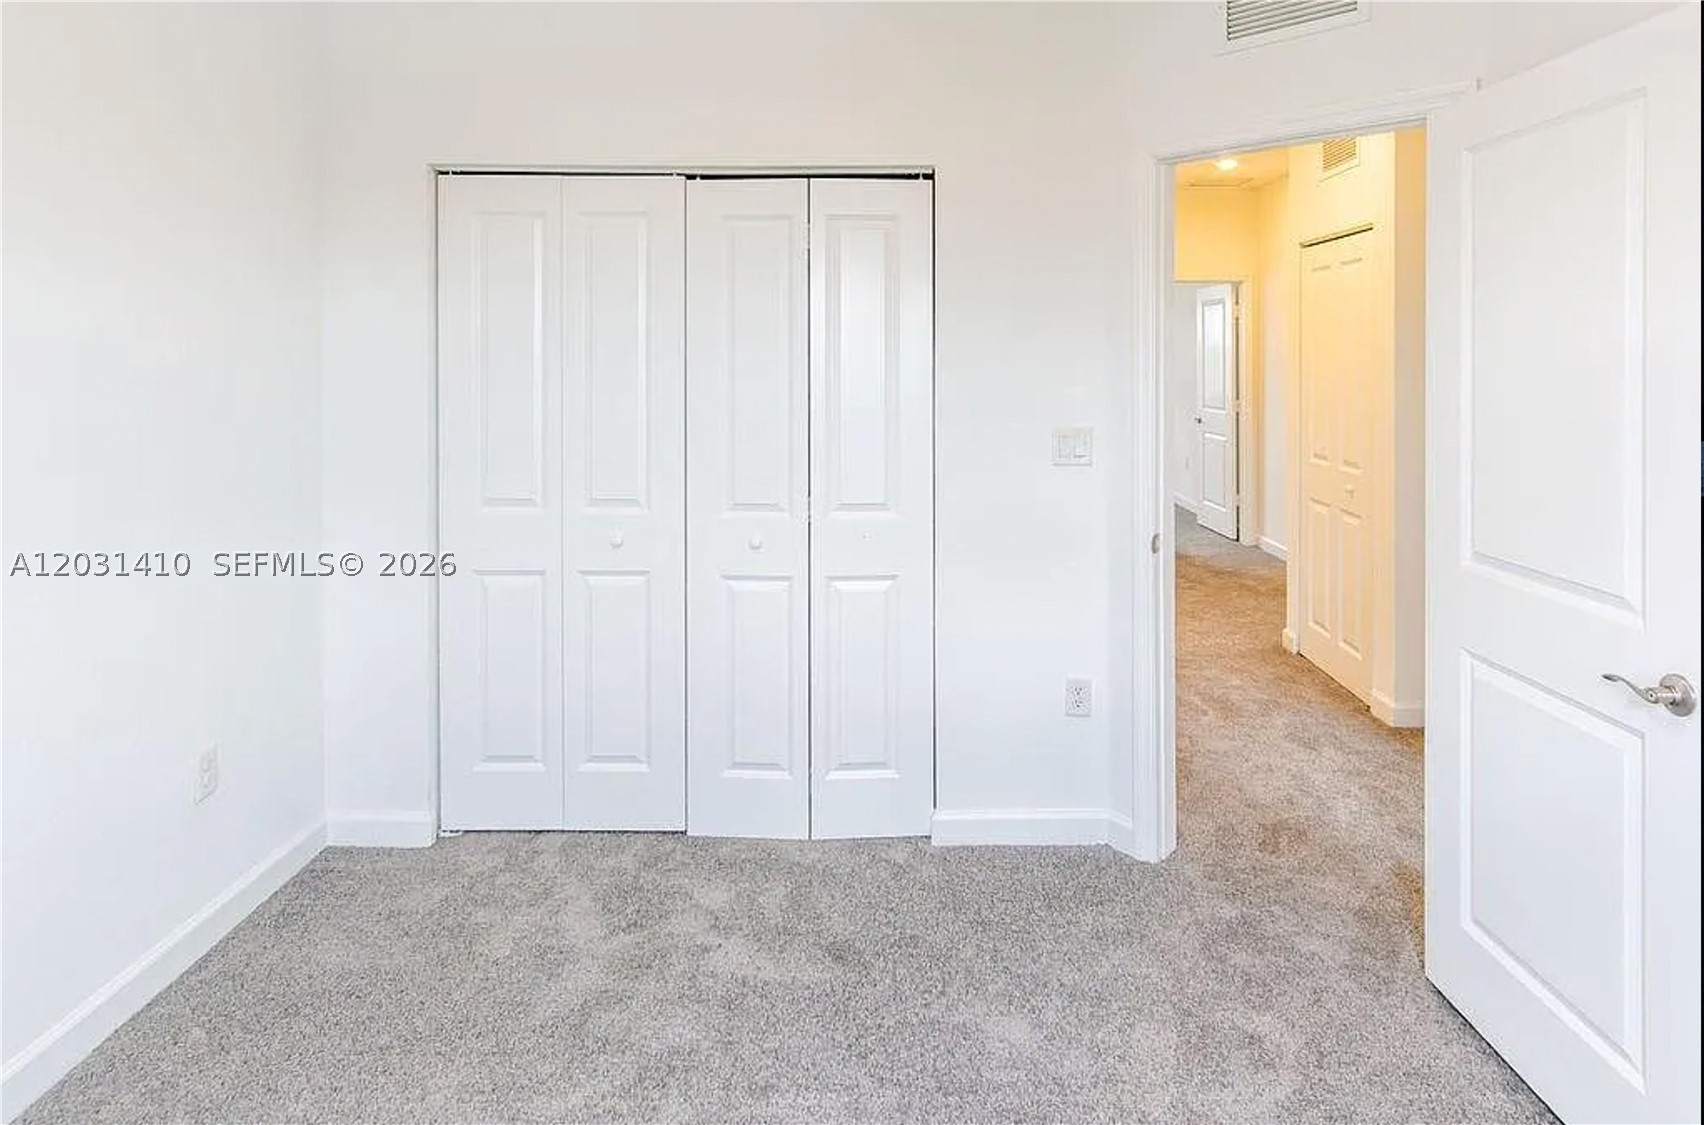
Neutral-toned wall-to-wall carpeting, bi-fold closet doors, and solid-core interior doors with satin nickel hardware
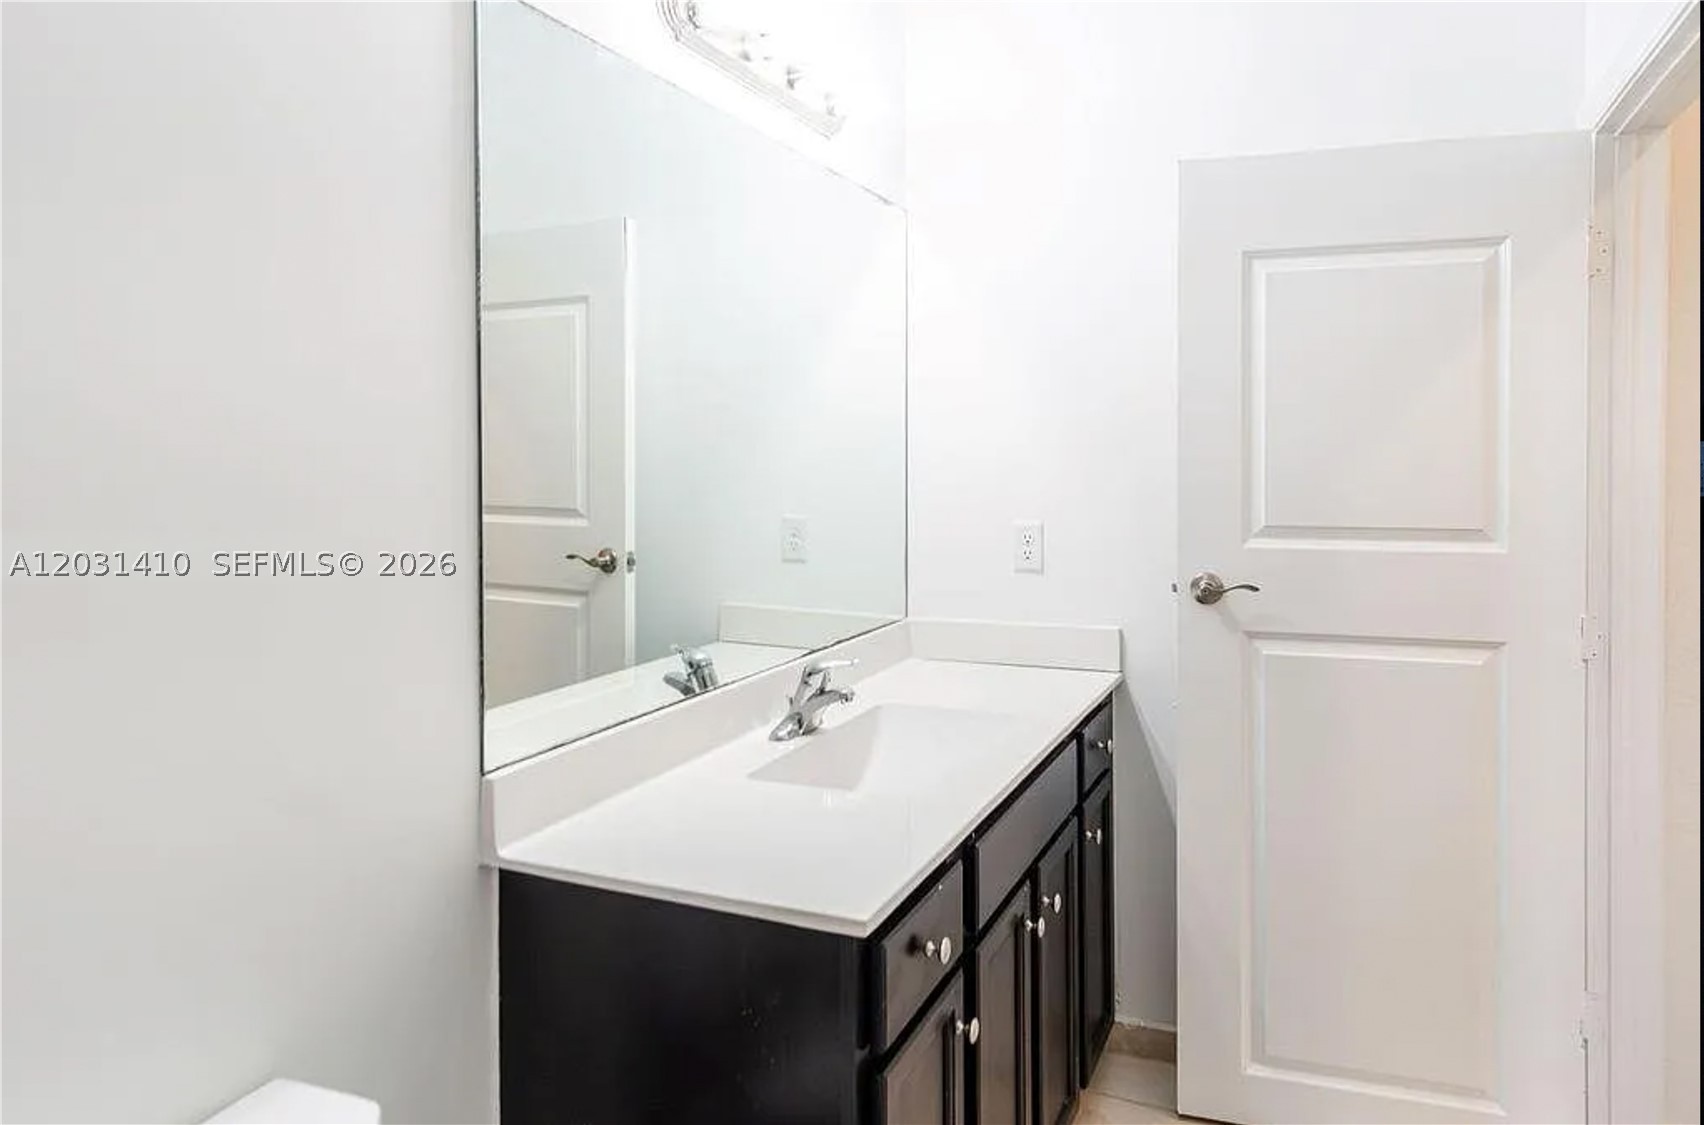
Dark-finished cabinetry featuring a white countertop with an integrated sink, a large wall-mounted mirror, and a multi-paneled interior door

Description
Excellent opportunity in Coco Palm Estates. This property offers a spacious layout, desirable location, and strong appeal for both owner-occupants and investors alike. Conveniently situated near major employment centers, shopping, dining, and transportation routes. Don't miss the chance to secure a property in a growing area of Miami-Dade County.
Details
| MLS # | A12031410 |
|---|---|
| Listing Type | For Sale |
| Style | Town House |
| HOA Dues | $232 |
| Sub-Type | Resale |
| Status | Active |
| Year | 2017 |
| Days On Site | 139 |
| Listing Provided By | Douglas Elliman | Giovanni Caloretti |
Features
| Bed(s) | 3 |
|---|---|
| Bath(s) | 3 Total |
| SQ Feet | 1,659 |
| Story(s) | 2 |
| Property View | Other |
Exterior
| Lot Features | Flood Zone |
|---|
Parking
| Garage Yes / No | No |
|---|---|
| Parking Features | Guest, Two Or More Spaces |
Taxes
| Tax Annual Amount | 0 |
|---|
Area Information
| State | FL |
|---|---|
| County | Miami Dade |
| City | Homestead |
| Zip Code | 33032 |
| Area | 60 |
| Community Name | COCO PALM ESTATES |
| Listing VS Median (in COCO PALM ESTATES) | |
Price: $390,000 low | high Med: $369,999 sqft: 1,659 low | high Med: 1,524 $ / sqft: $235 low | high Med: $243 On site: 139 low | high Med: 150 | |
Market Activity 33032
Request a showing
Request a showing
Contact
Learn More About This Property

| State | FL |
|---|---|
| County | Miami Dade |
| City | Homestead |
| Zip Code | 33032 |
| Area | 60 |
| Community Name | COCO PALM ESTATES |
| Listing VS Median (in COCO PALM ESTATES) | |
Price: $390,000 low | high Med: $369,999 sqft: 1,659 low | high Med: 1,524 $ / sqft: $235 low | high Med: $243 On site: 139 low | high Med: 150 | |
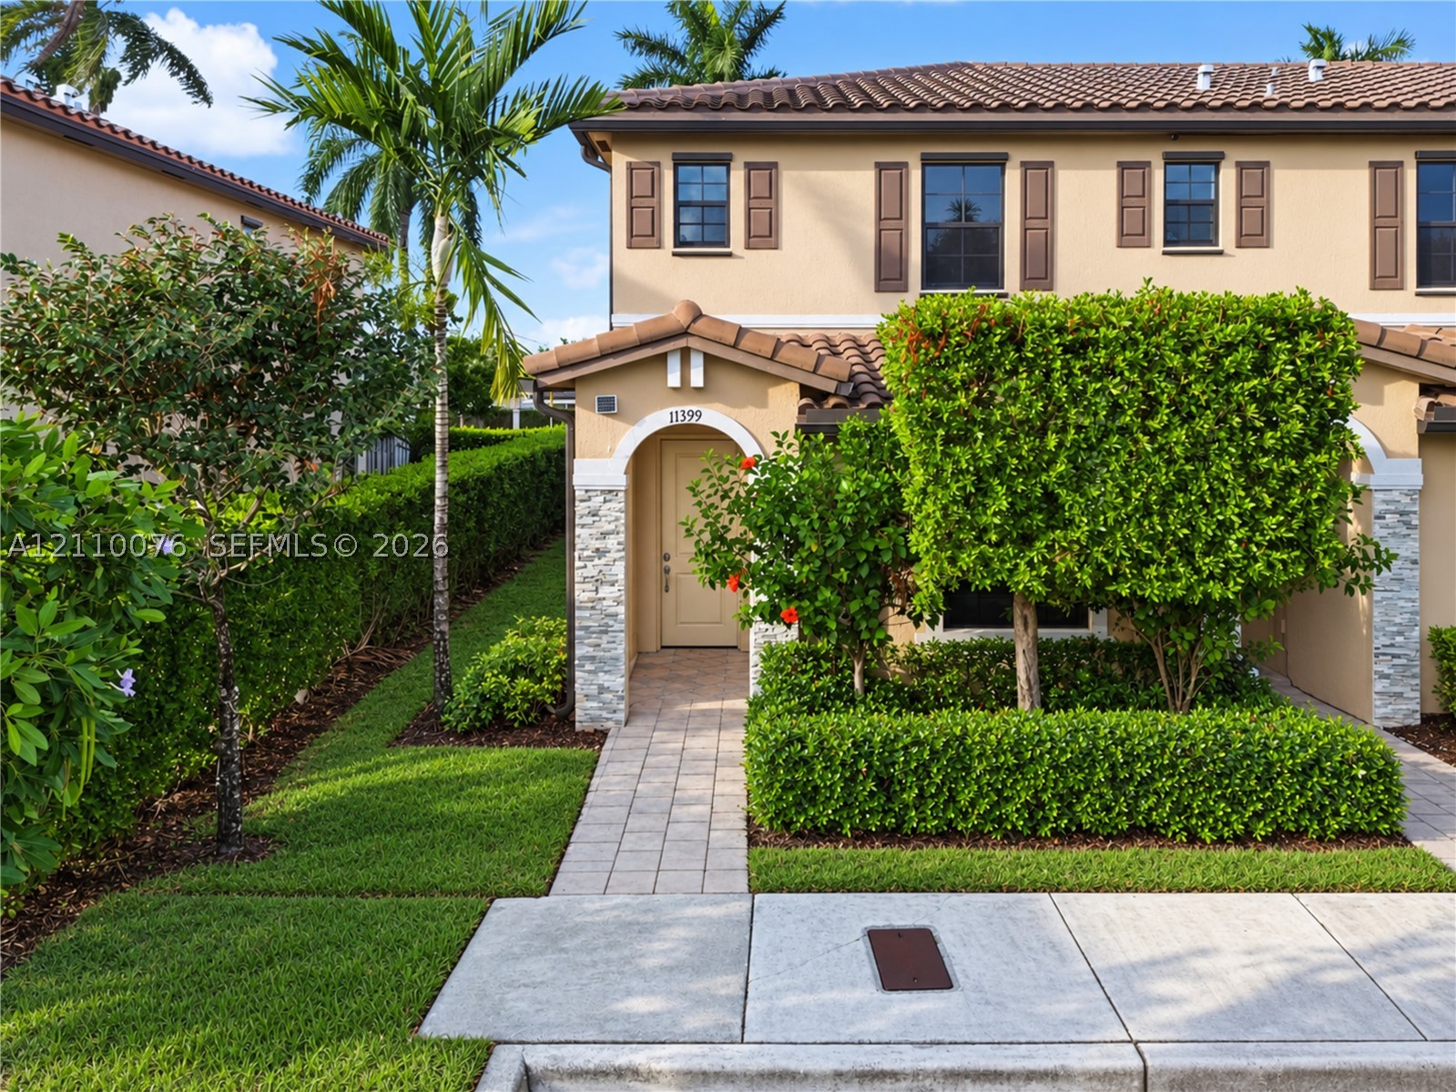
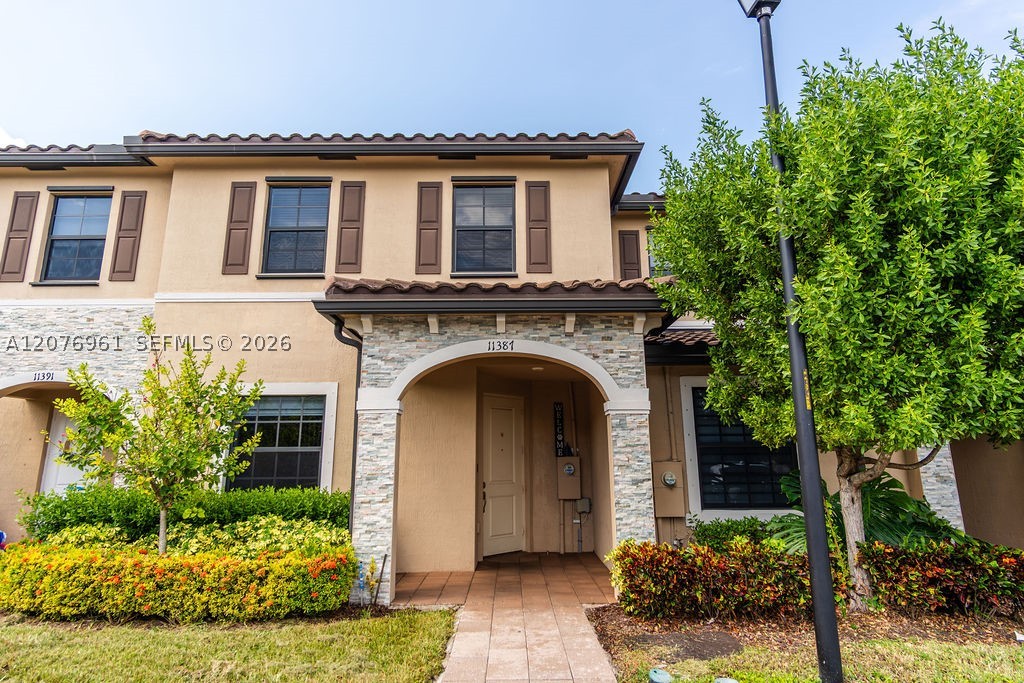
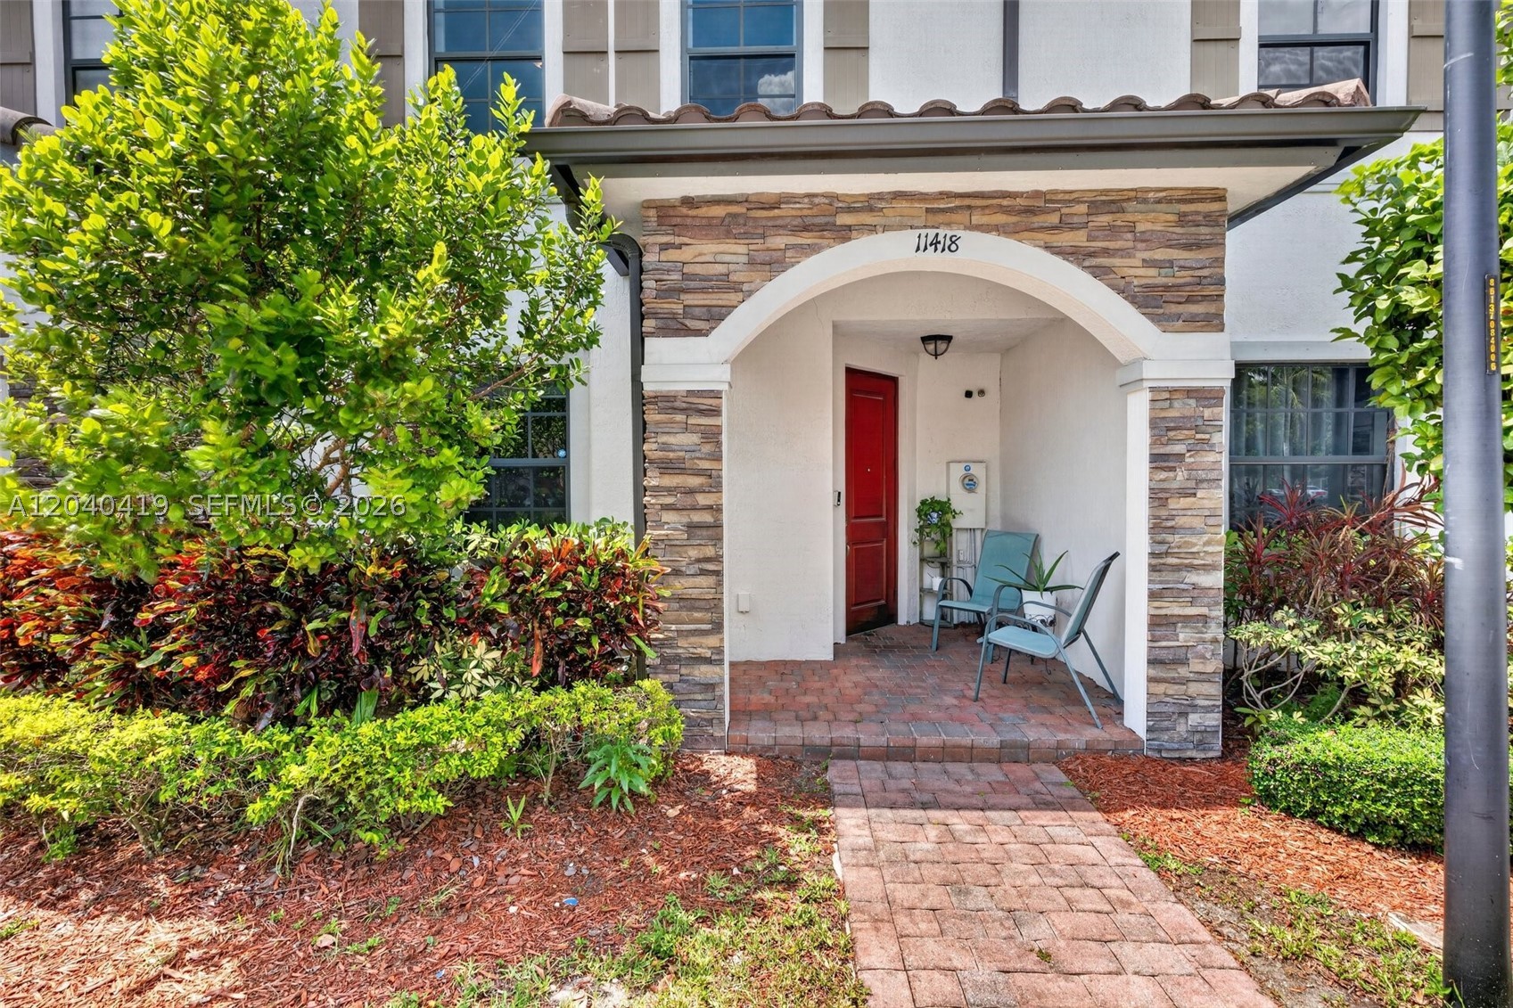
Nearby Listings (Within 1/10 mile)
Price: $292K - $487K
sqft: 1,000 - 2,000
Listing Updated: October 23, 2026 at 11:40:45 AM PDT