
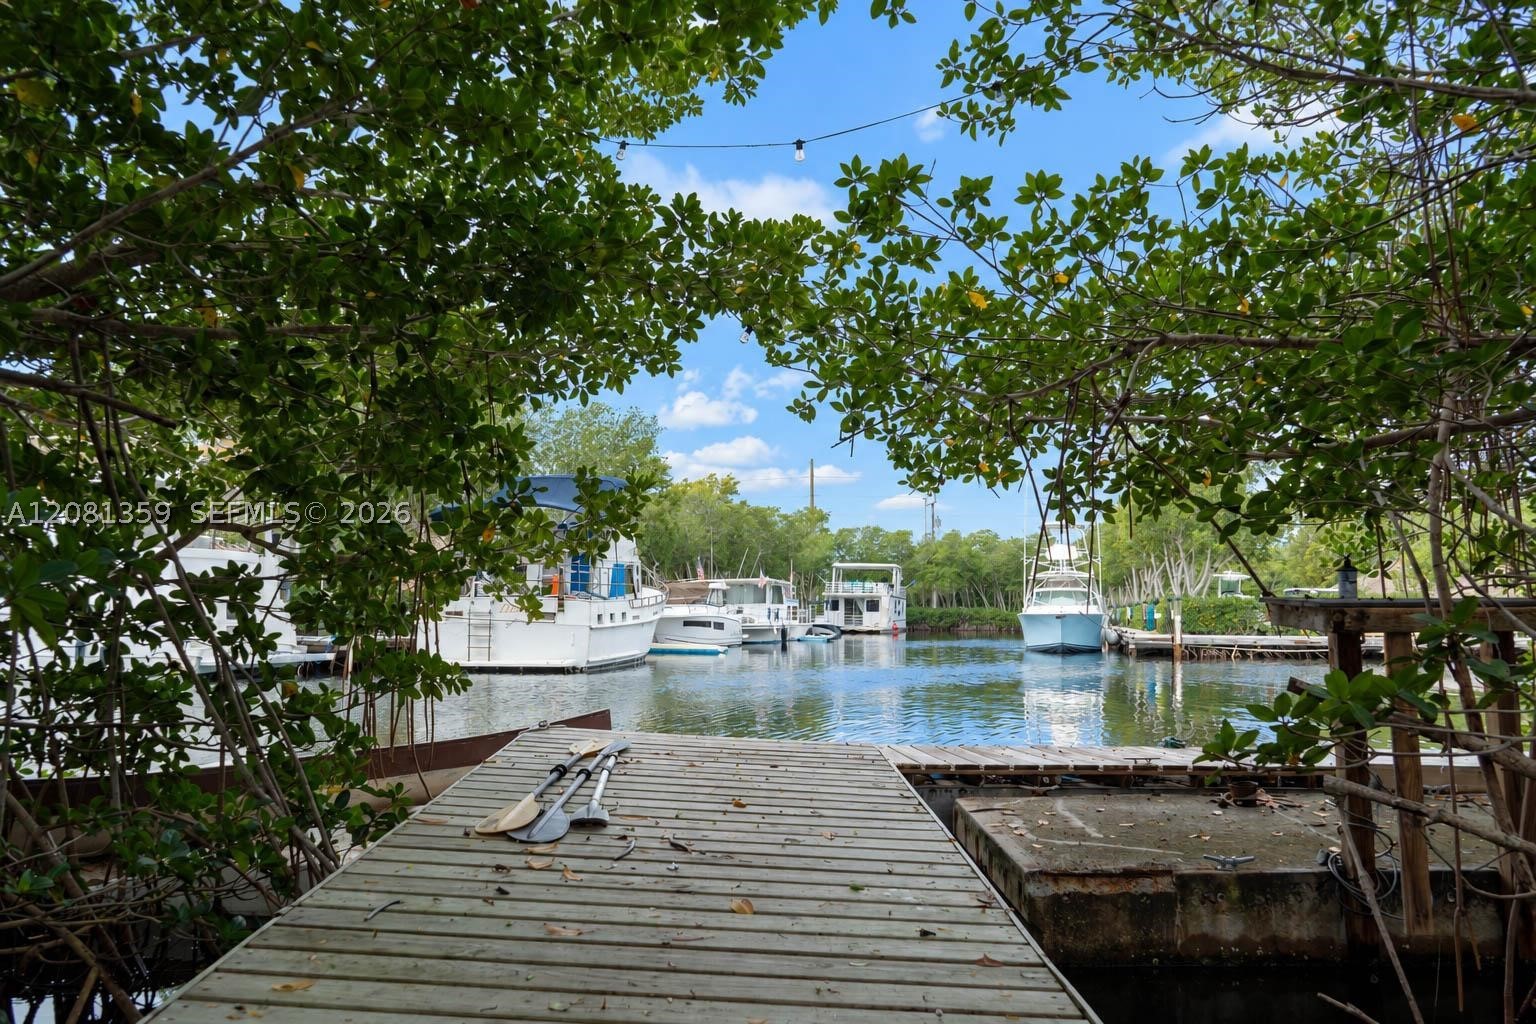
Private timber dock extending into a canal with concrete bulkhead and mature canopy trees
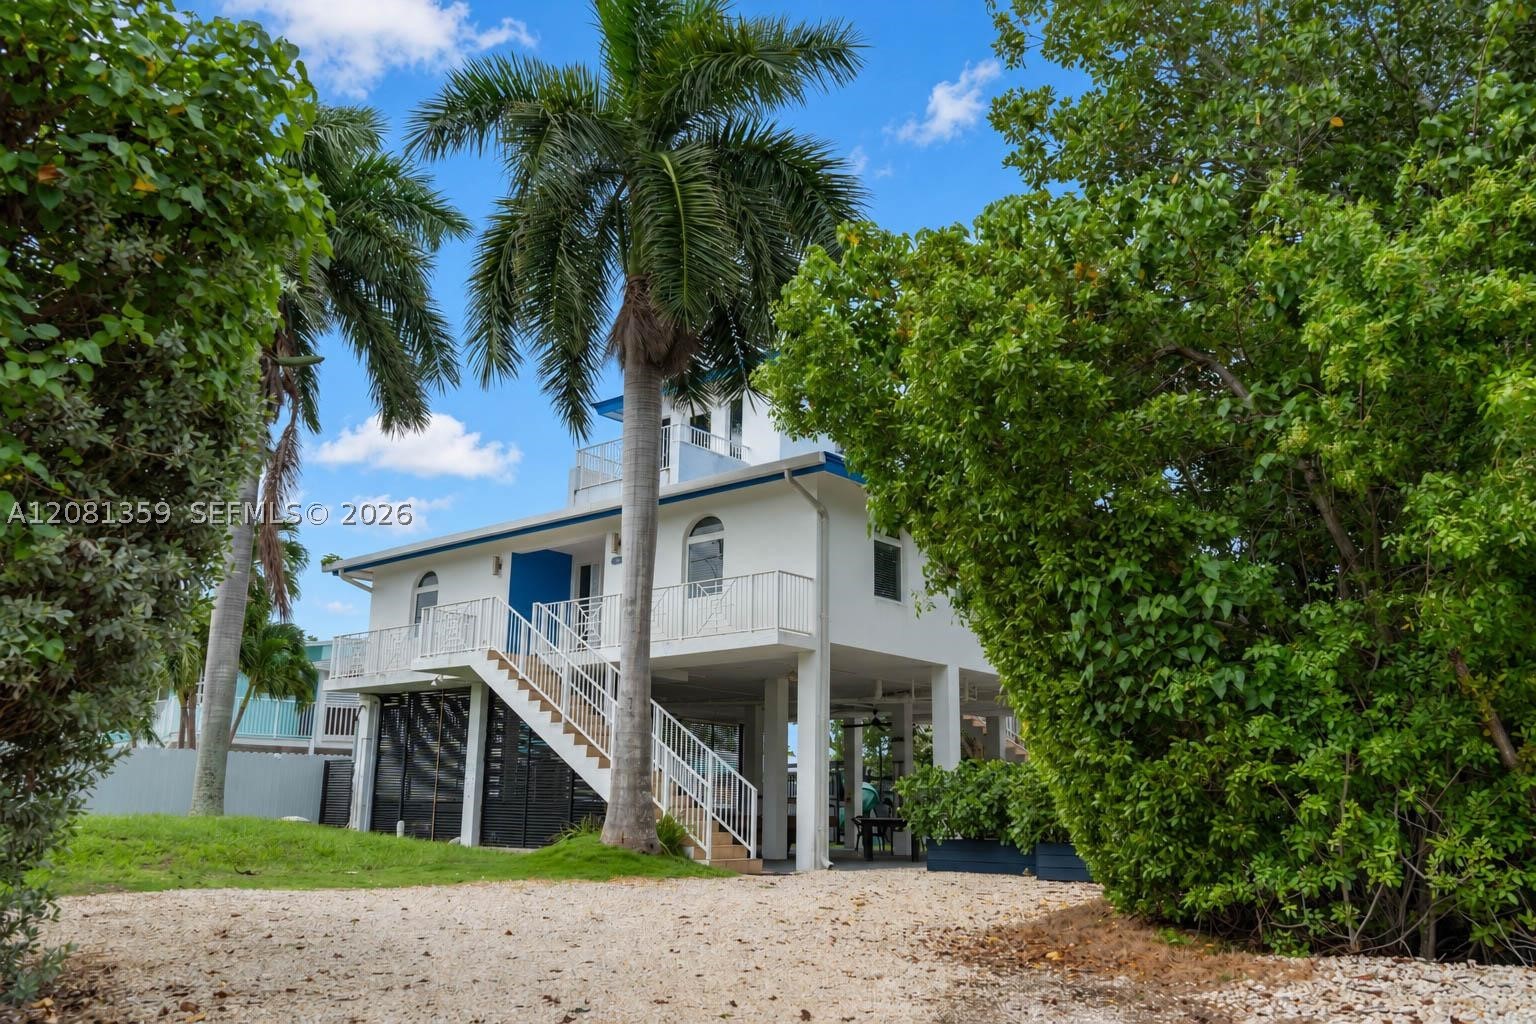
Stilt-construction residence featuring a white exterior, elevated wrap-around balcony with metal railings, external staircase, and ground-level covered patio area
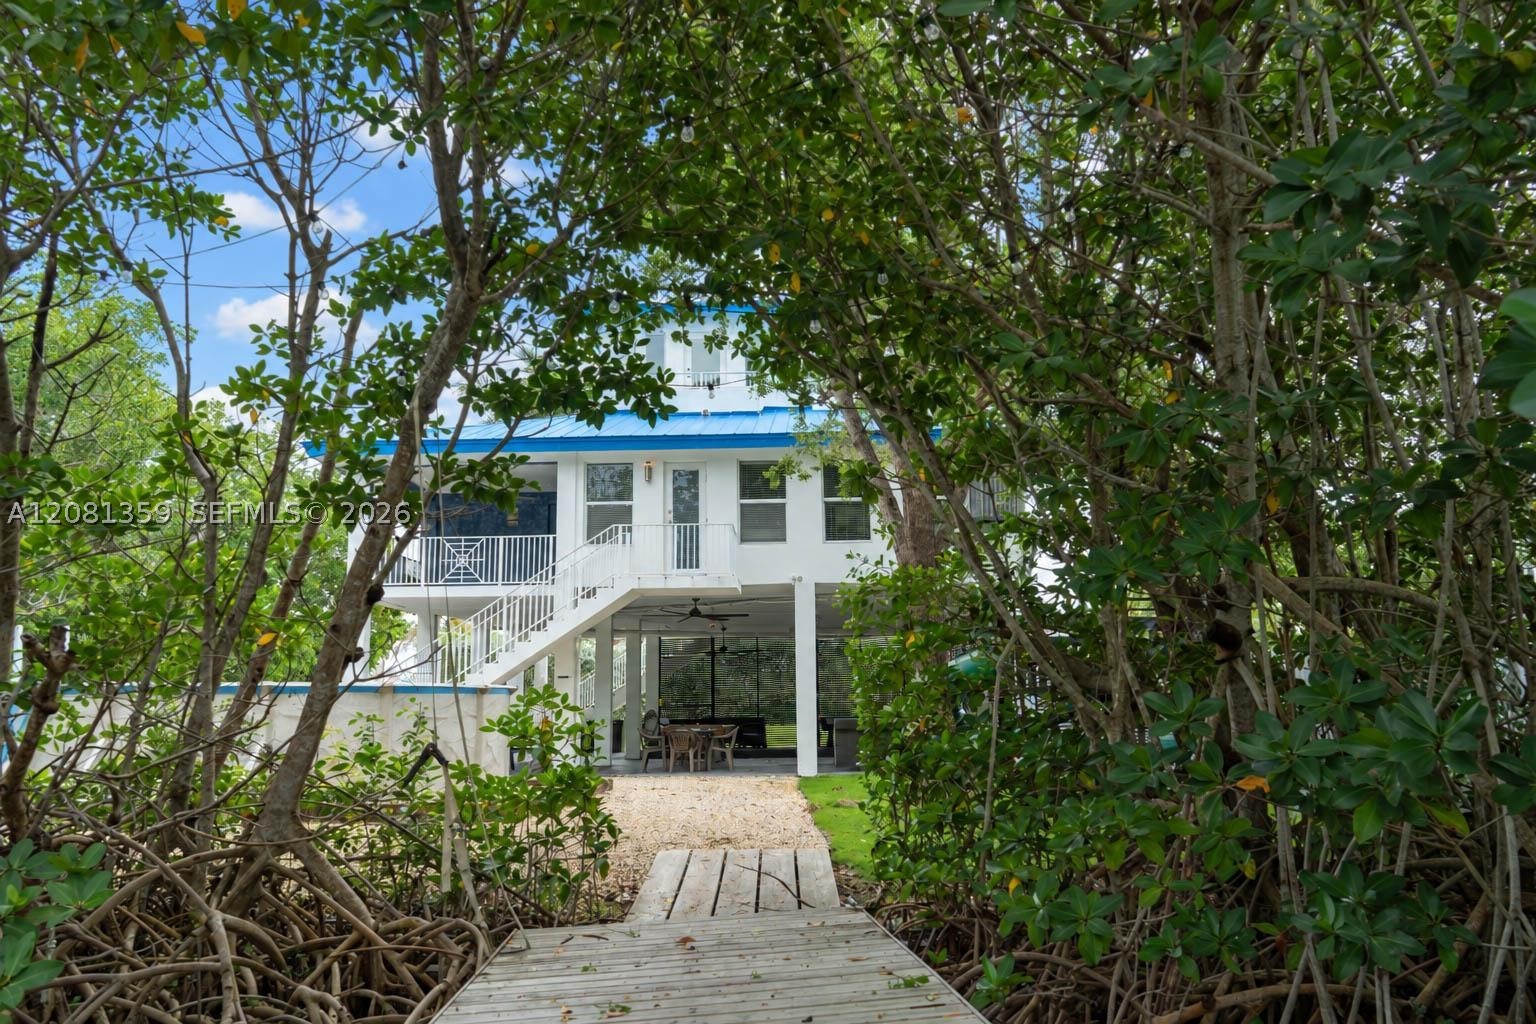
Stilt-constructed residence featuring a metal roof, screened-in porch, exterior staircase, and a ground-level covered patio, accessed by a private wooden dock
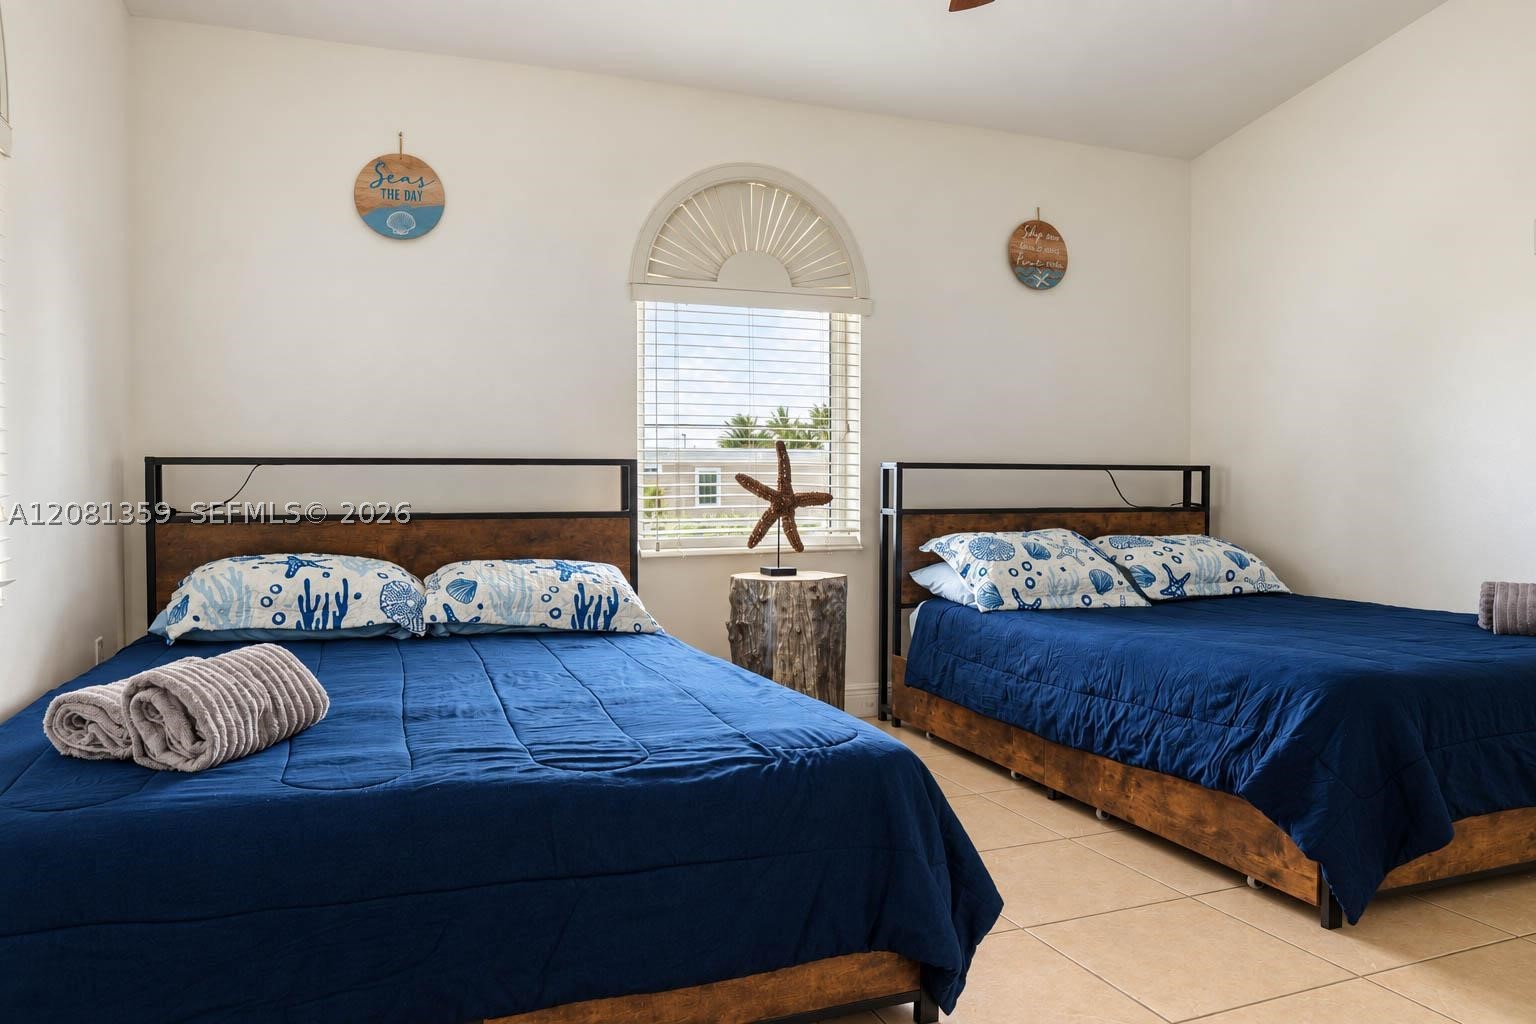
Arched window with sunburst muntins and tile flooring
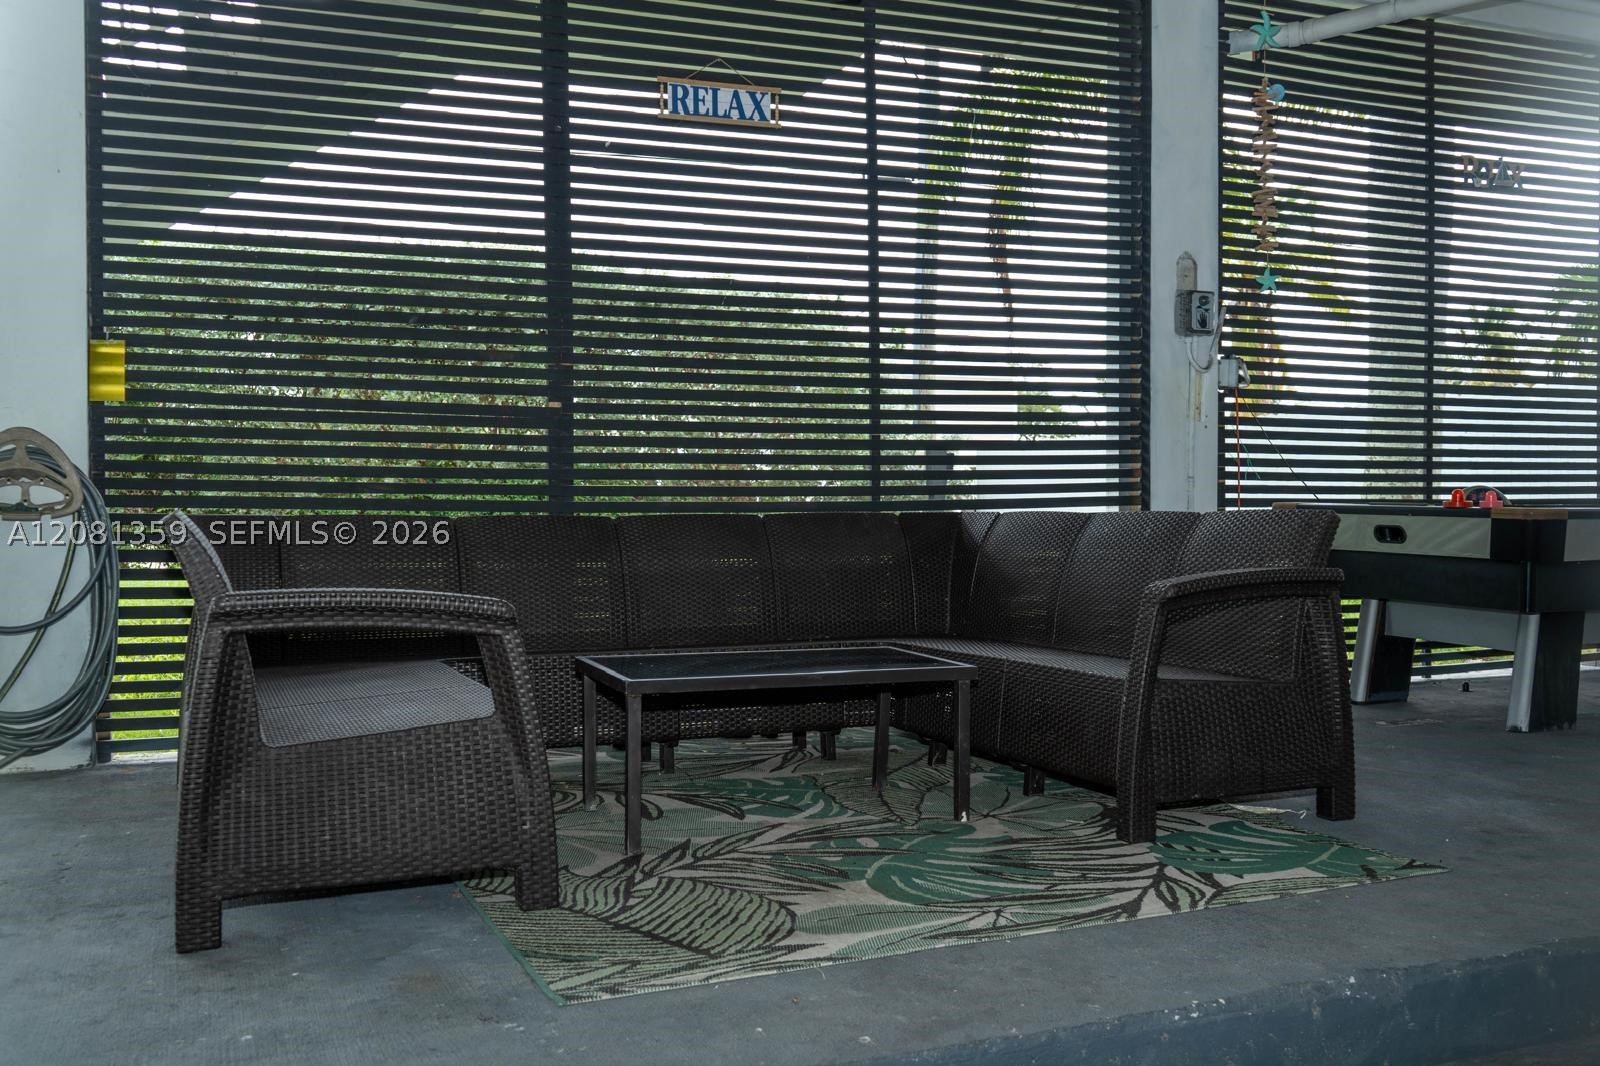
Covered outdoor area featuring concrete flooring and black louvered privacy screening
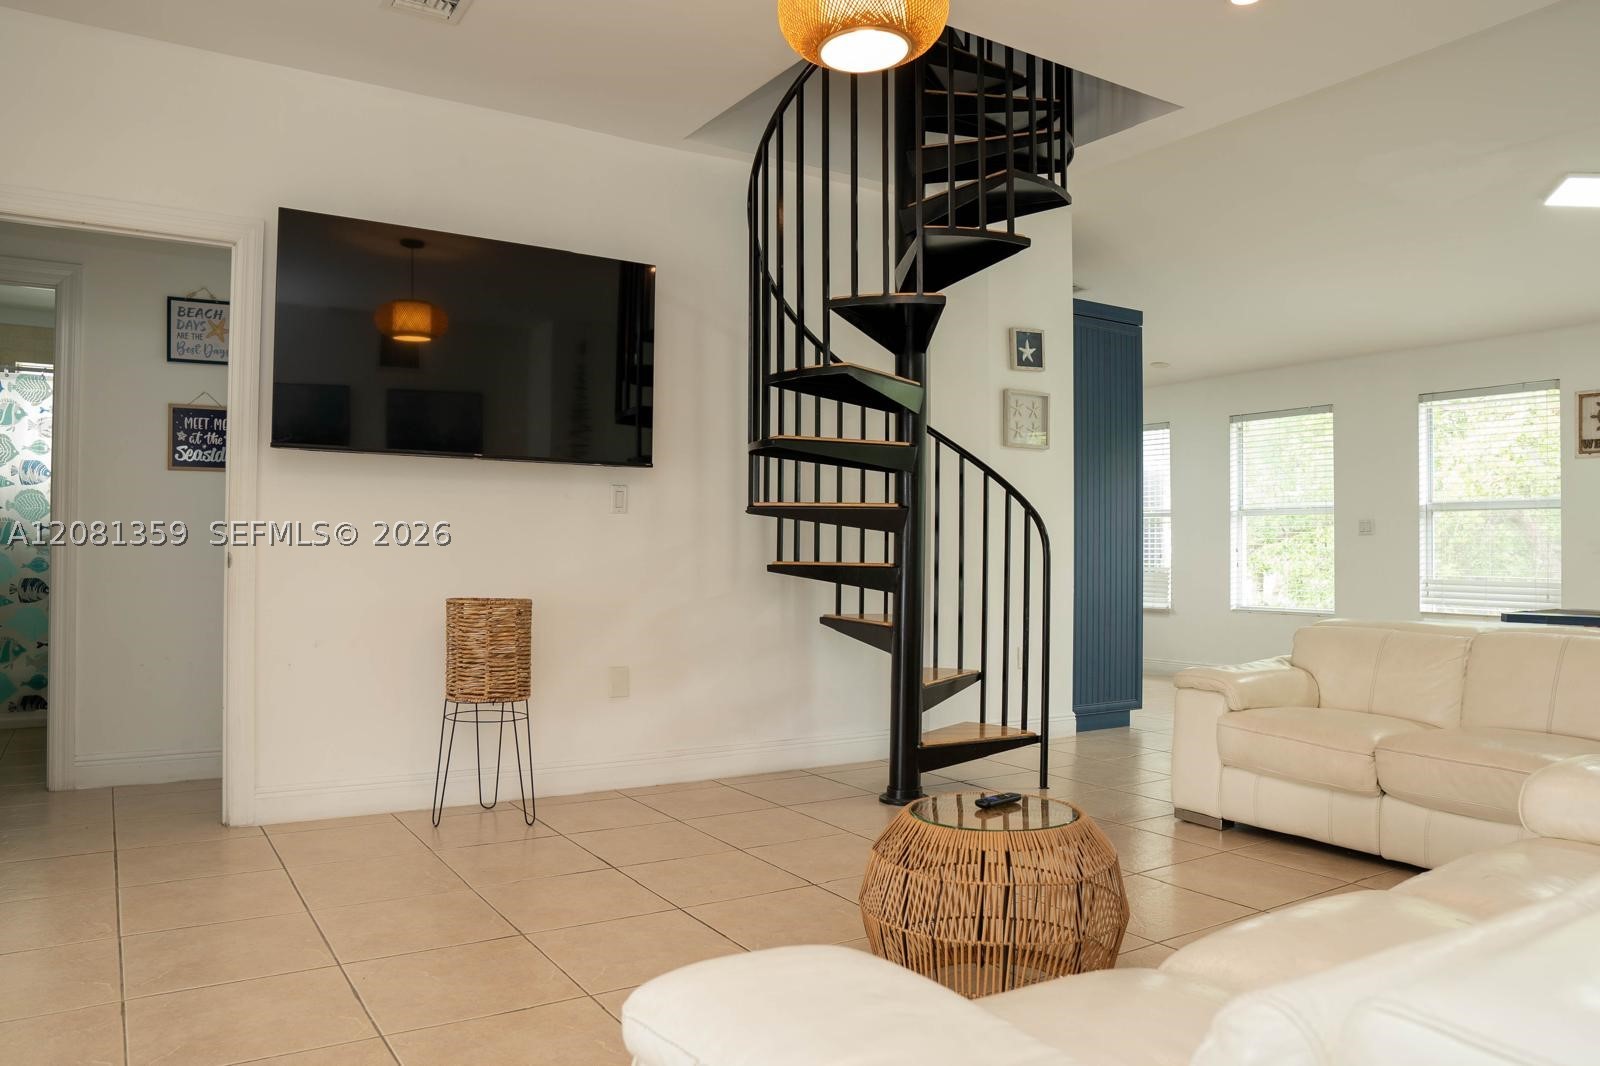
Black metal spiral staircase with wood-finish treads, neutral ceramic tile flooring, and integrated recessed lighting
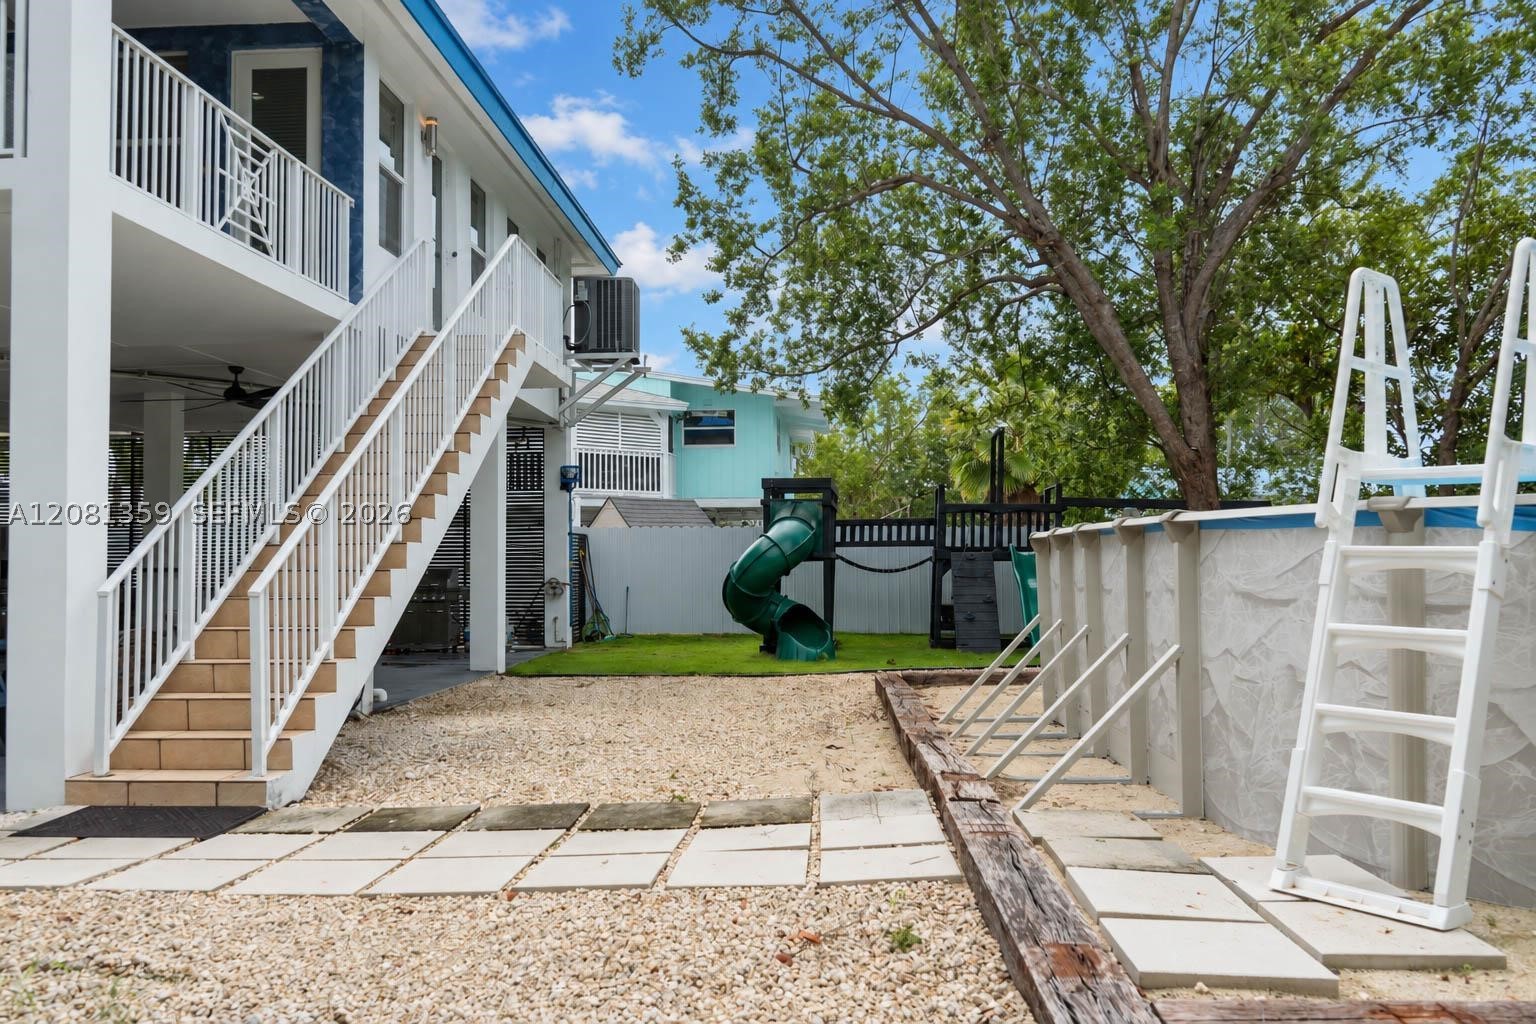
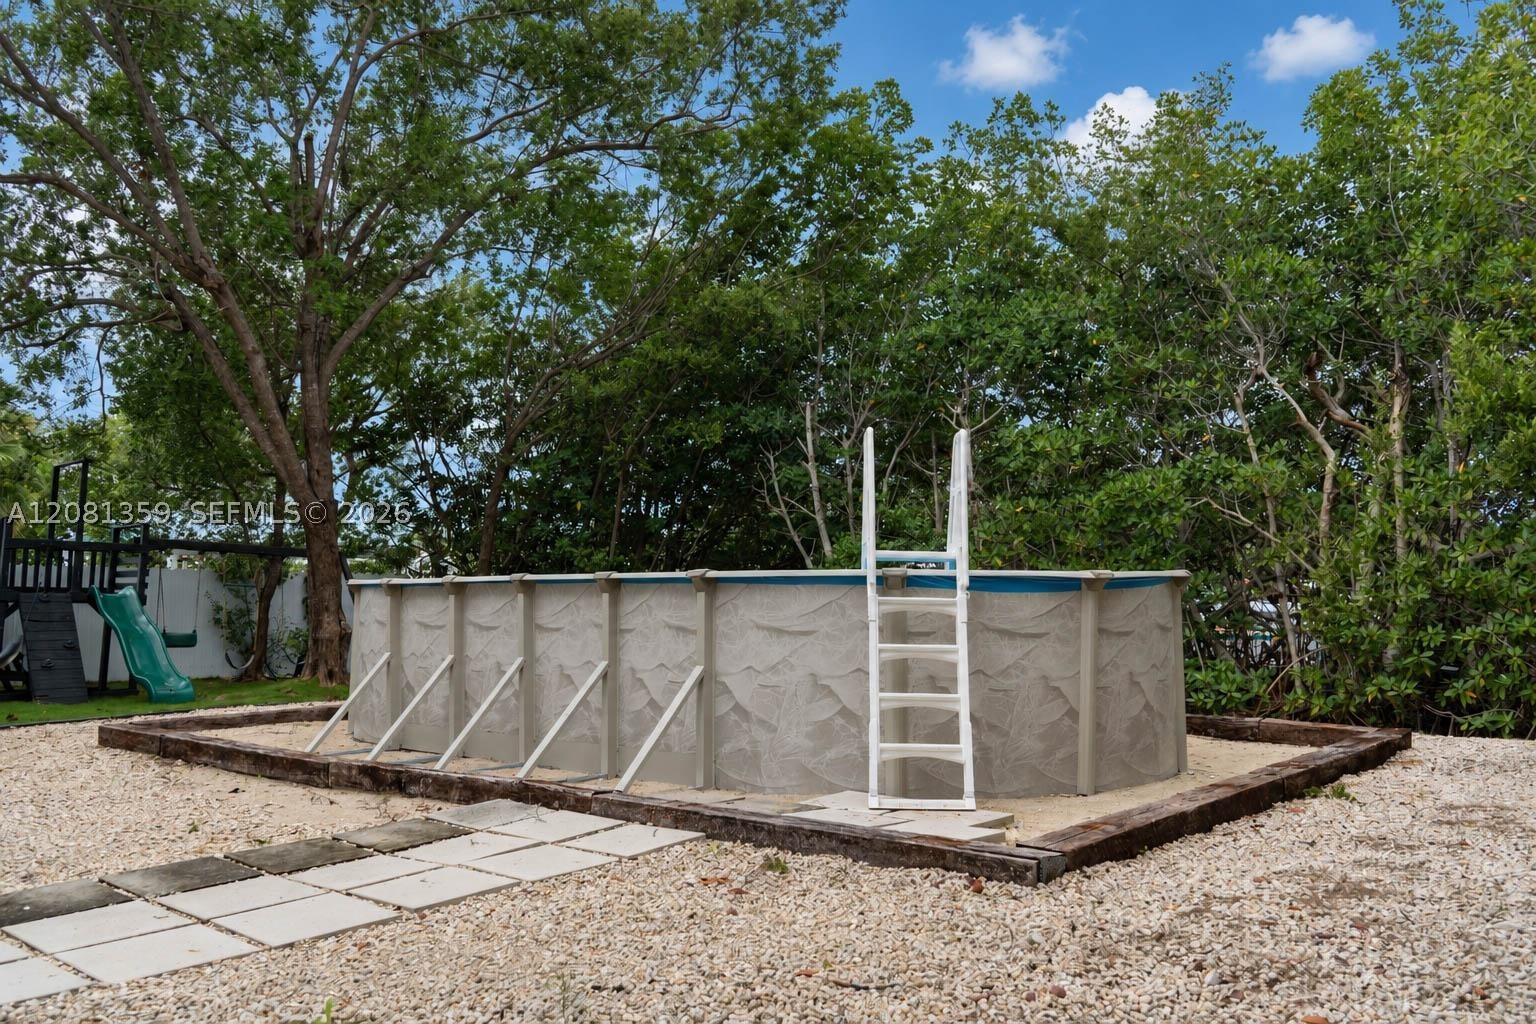
Outdoor space featuring a raised exterior staircase with white metal railings, an above-ground pool, stone paver pathways, and a privacy fence
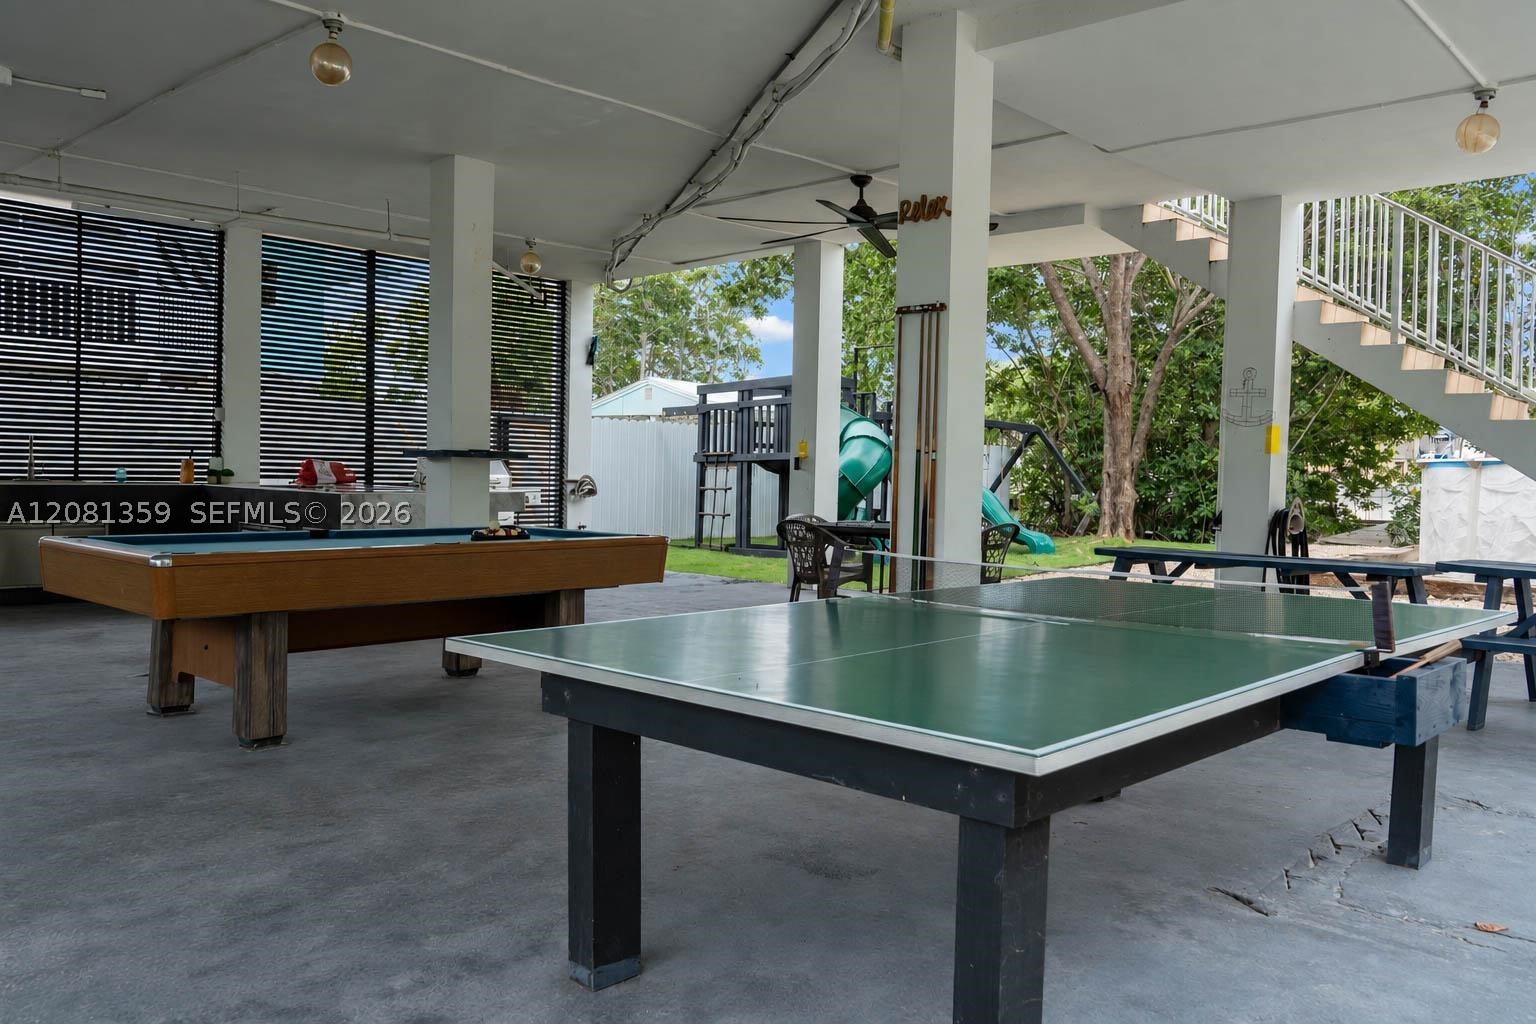
Covered outdoor patio featuring concrete flooring, built-in outdoor kitchen, recessed ceiling lighting, and staircase
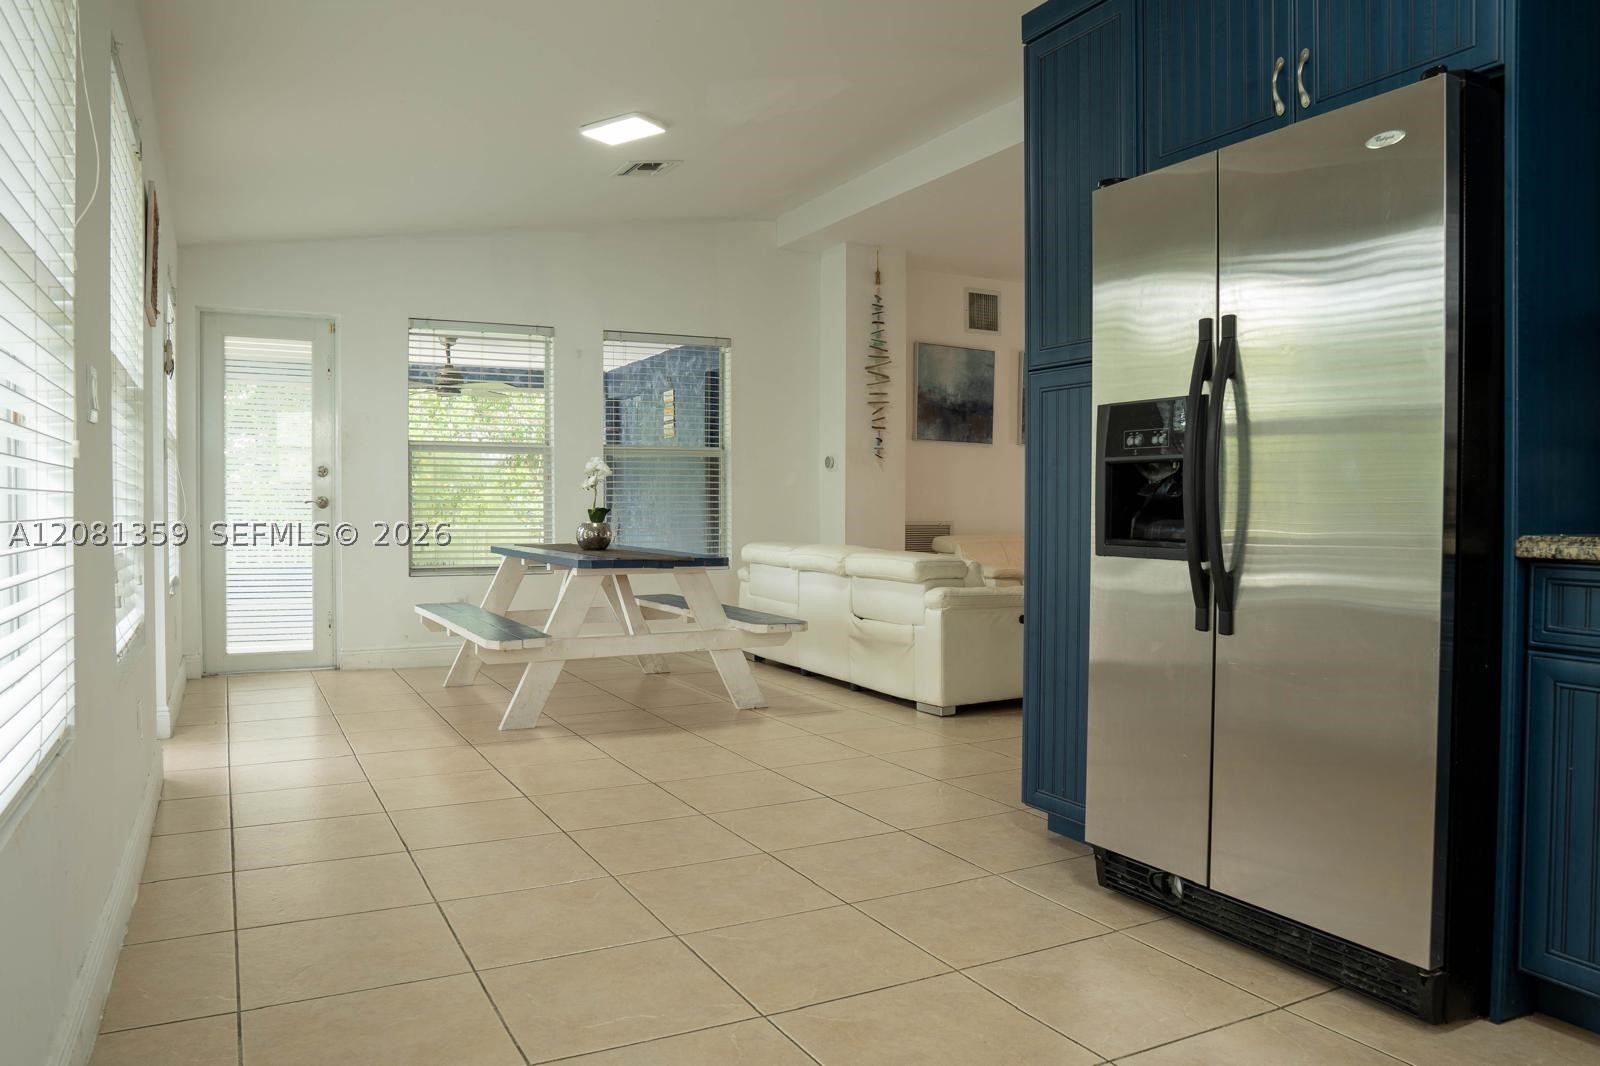
Kitchen featuring blue cabinetry, stainless steel side-by-side refrigerator, tile flooring, and windows with integrated blinds
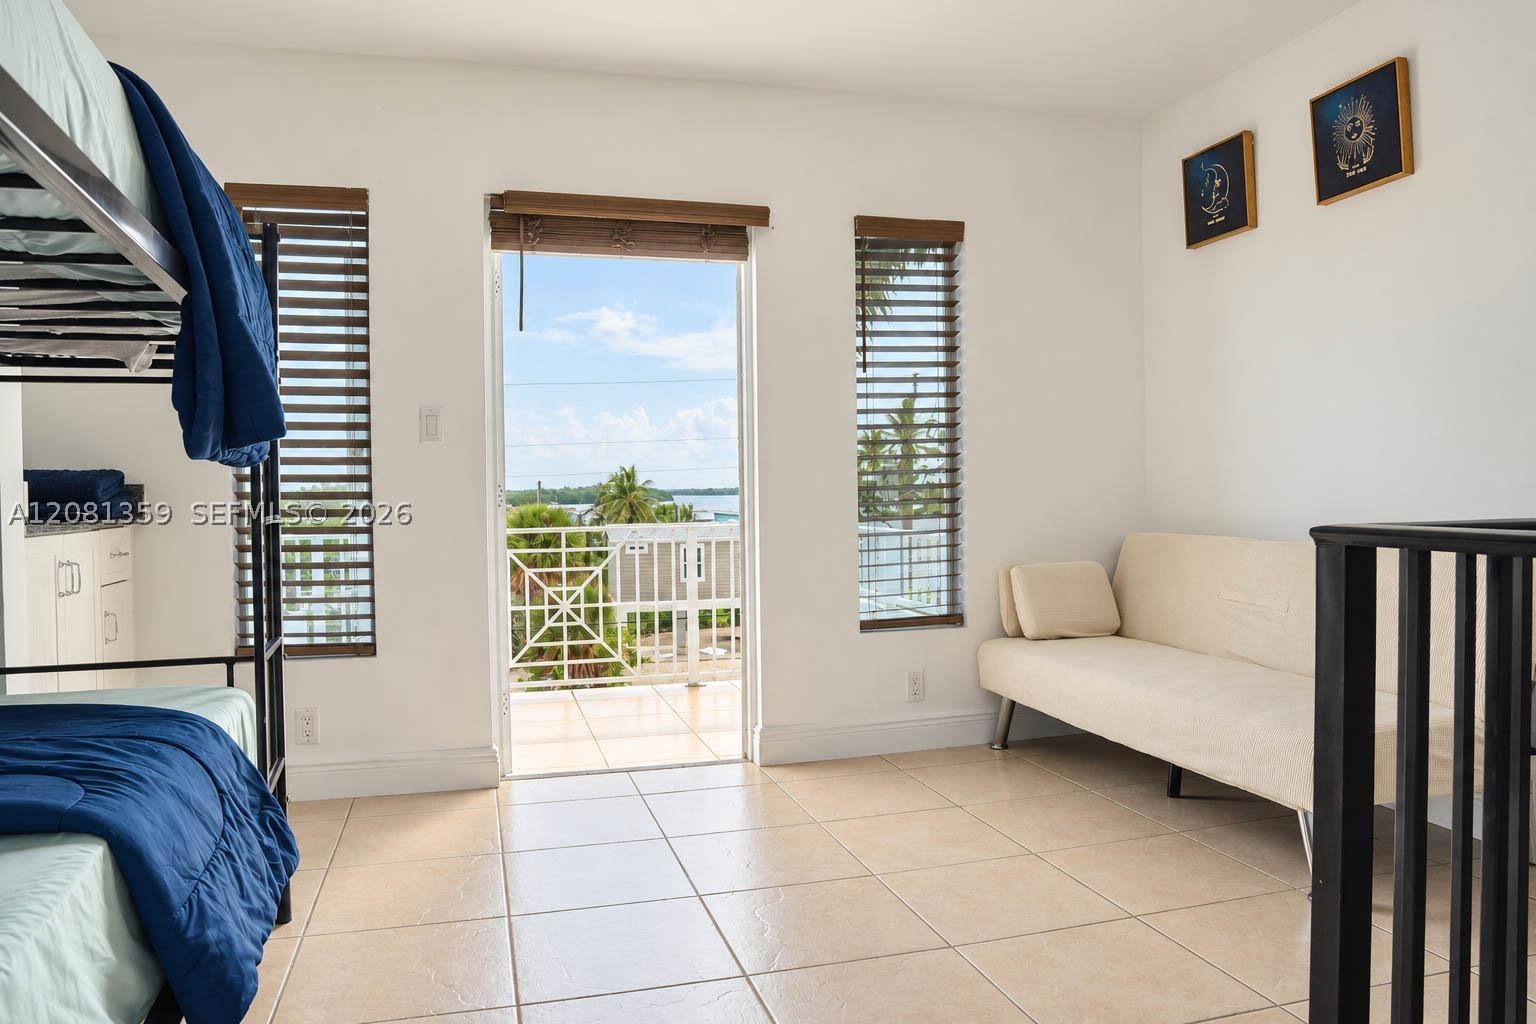
Room featuring large-format tile flooring, built-in cabinetry with stone-finish countertops, horizontal blinds, and a glass-paned door providing access to an exterior balcony
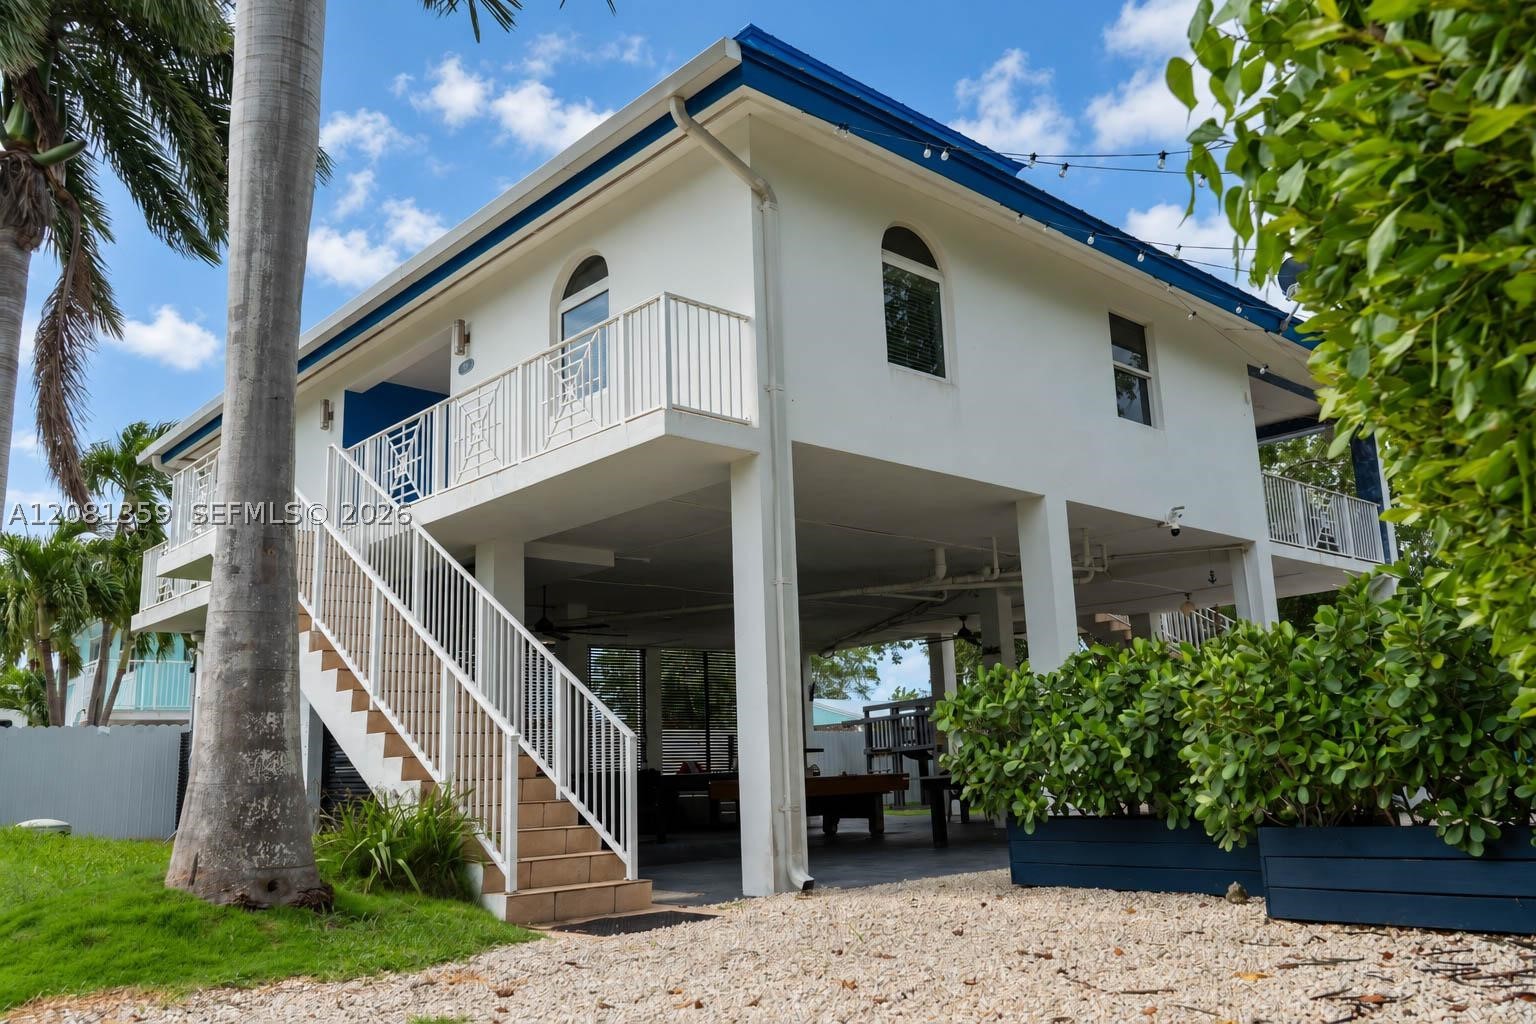
Stilted exterior featuring white stucco siding, blue roof accents, arched windows, a metal staircase with white railings, and a covered ground-level patio area
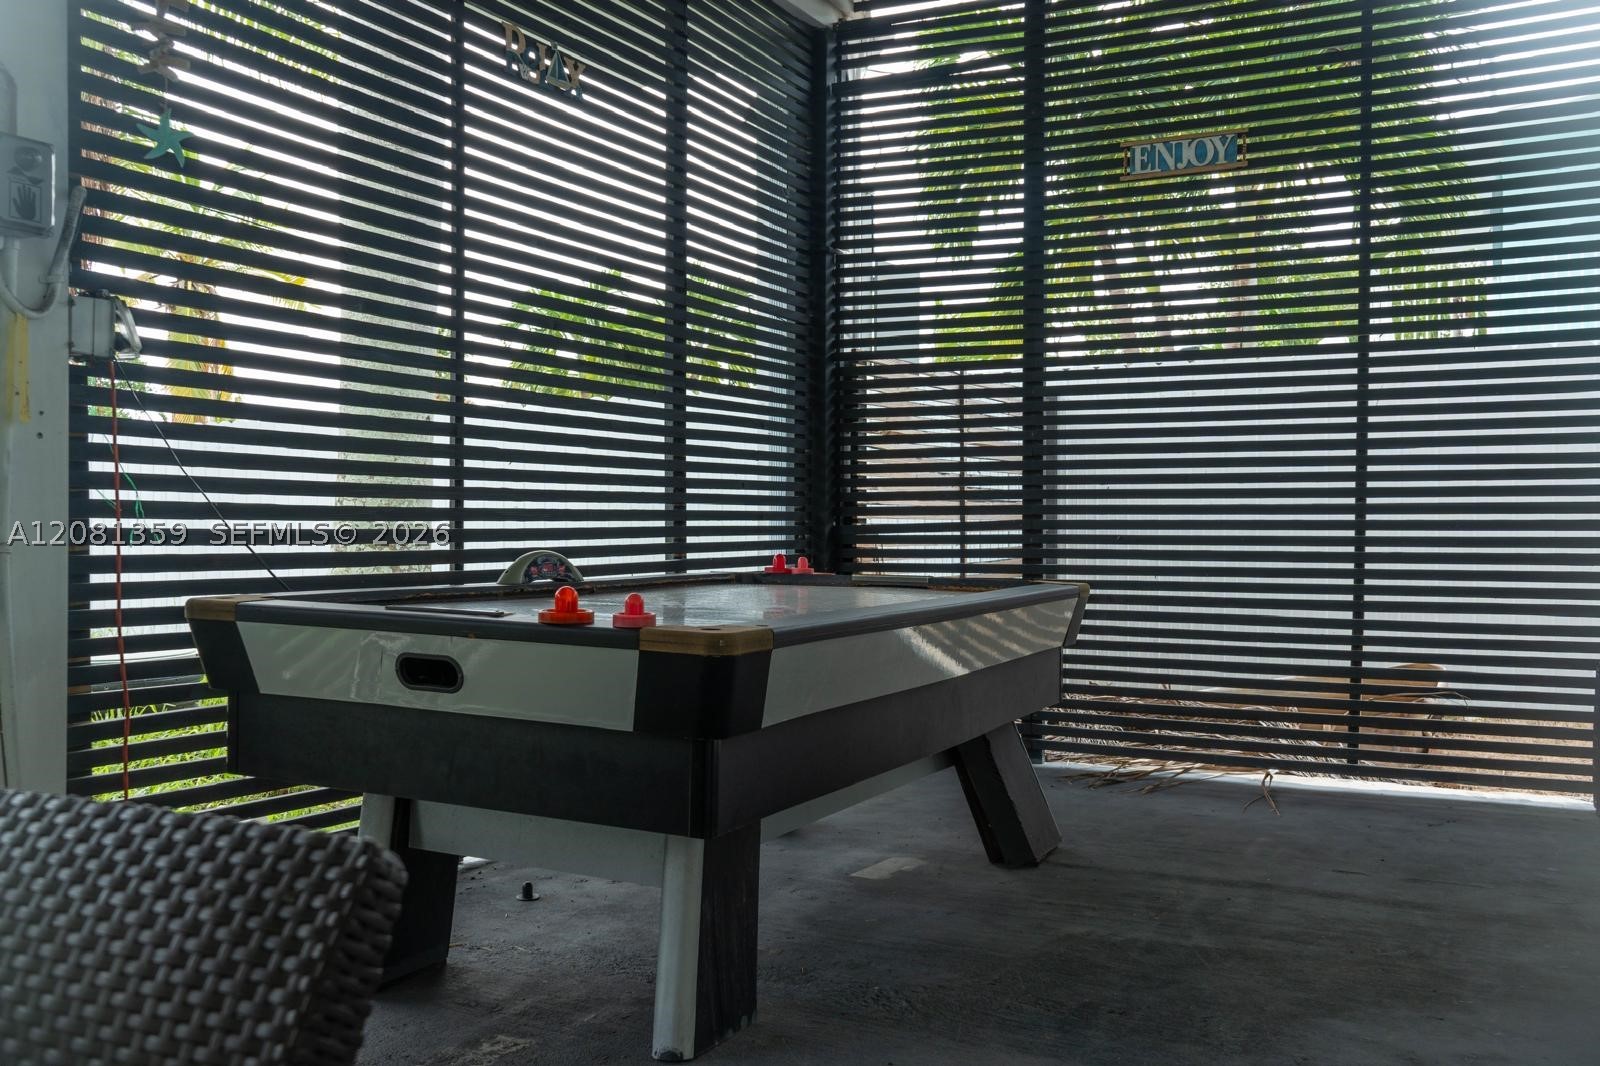
Enclosed patio featuring slatted privacy screening and concrete flooring
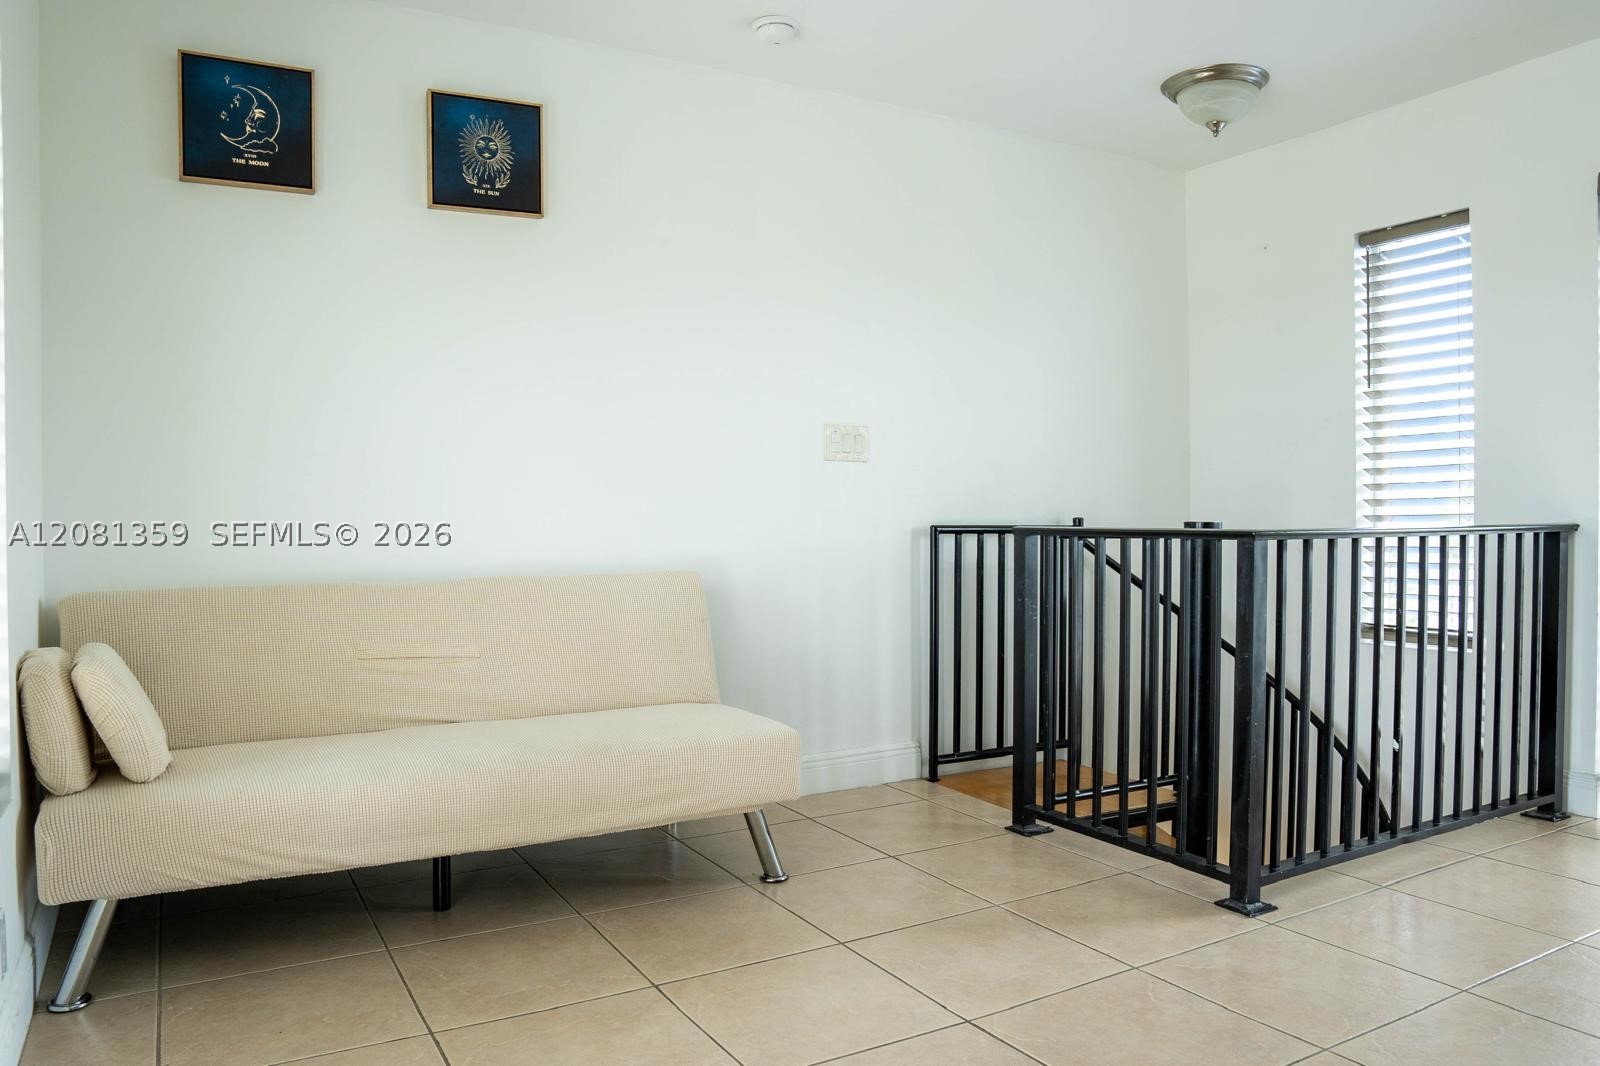
Neutral-toned tile flooring, black metal railing with vertical balusters, and a flush-mount light fixture
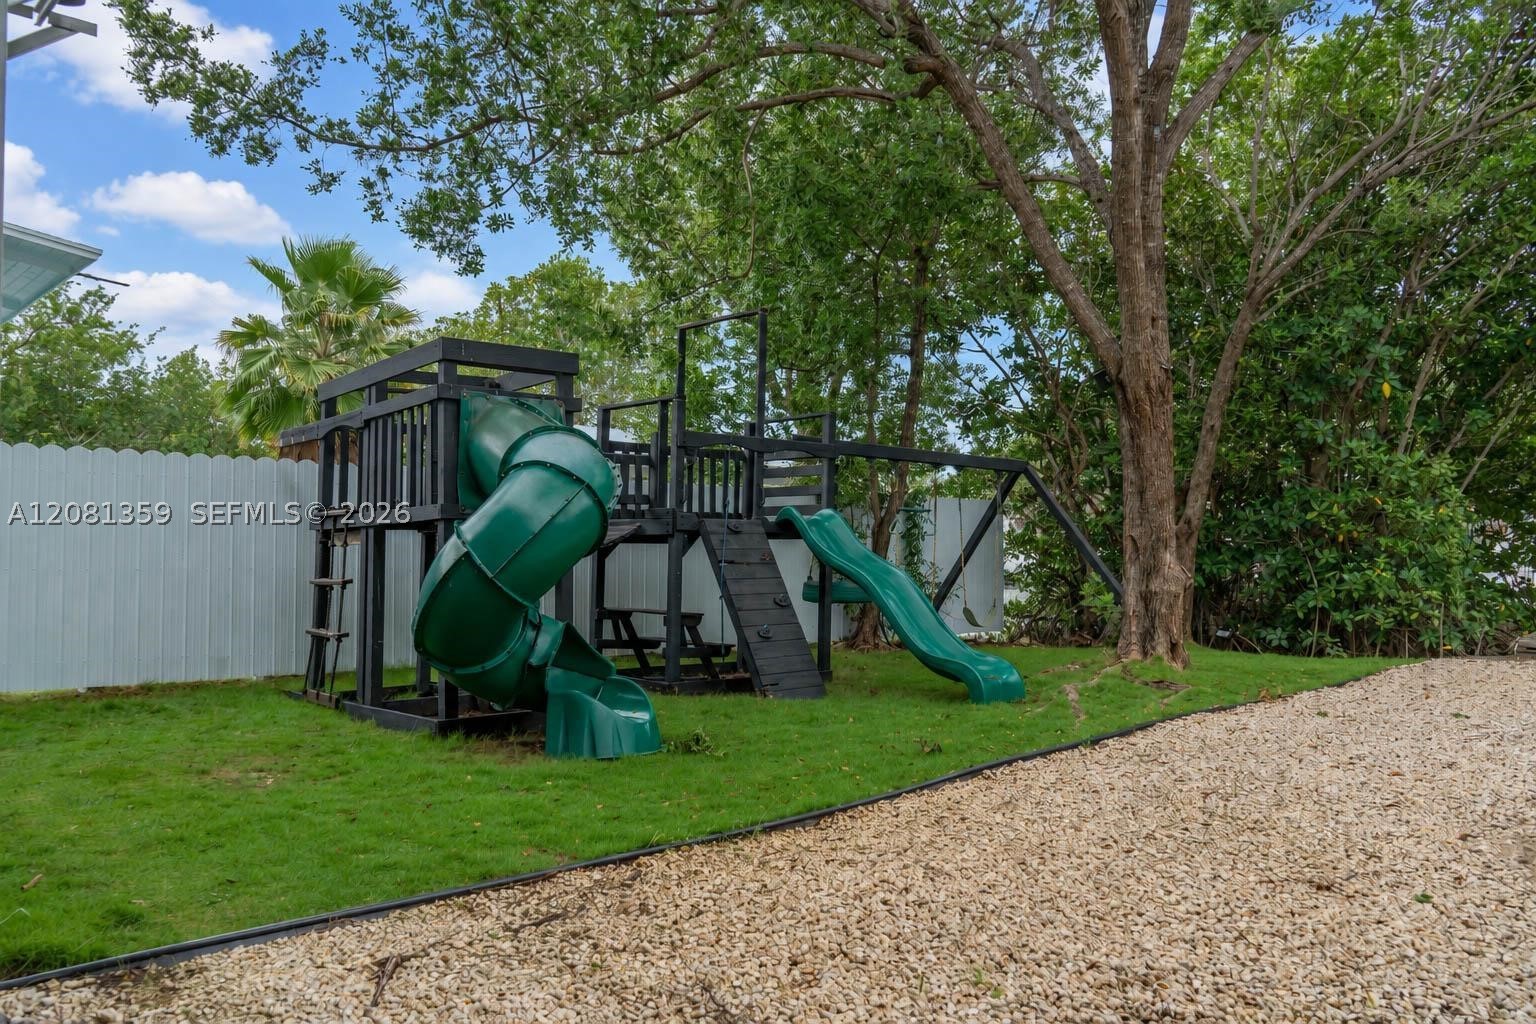
Backyard featuring a manicured lawn, stone ground cover, perimeter fencing, and mature trees
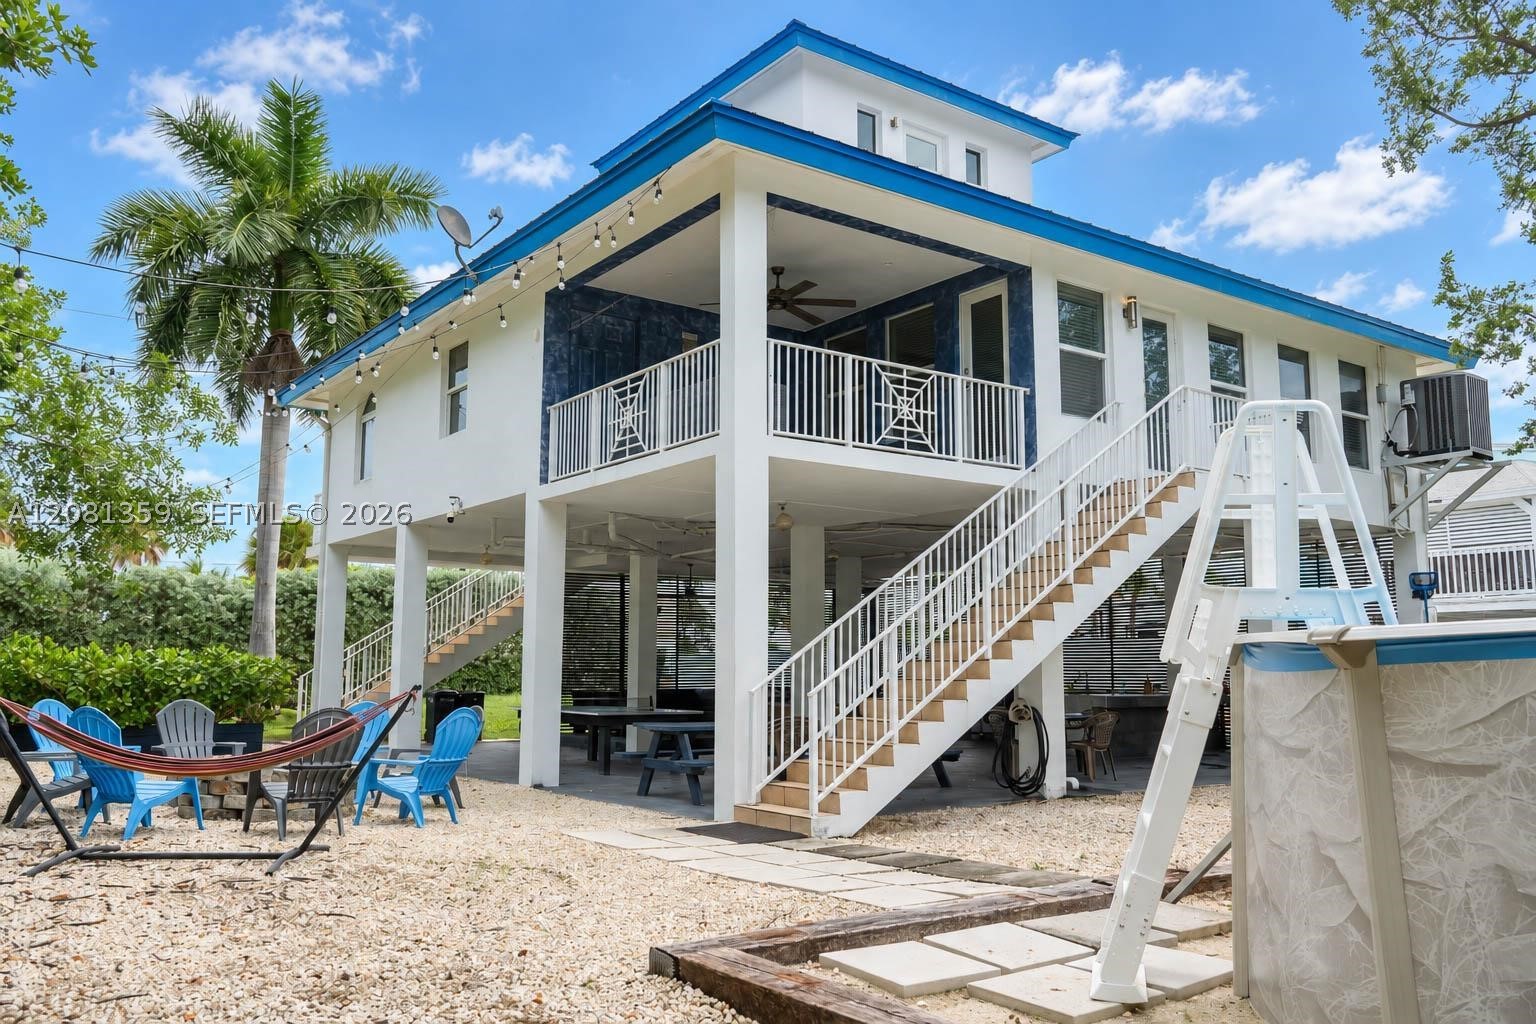
Elevated structure featuring a covered upper-level balcony with white metal railings, a paved ground-level patio area, exterior staircase with metal railings, and stone-ground landscaping
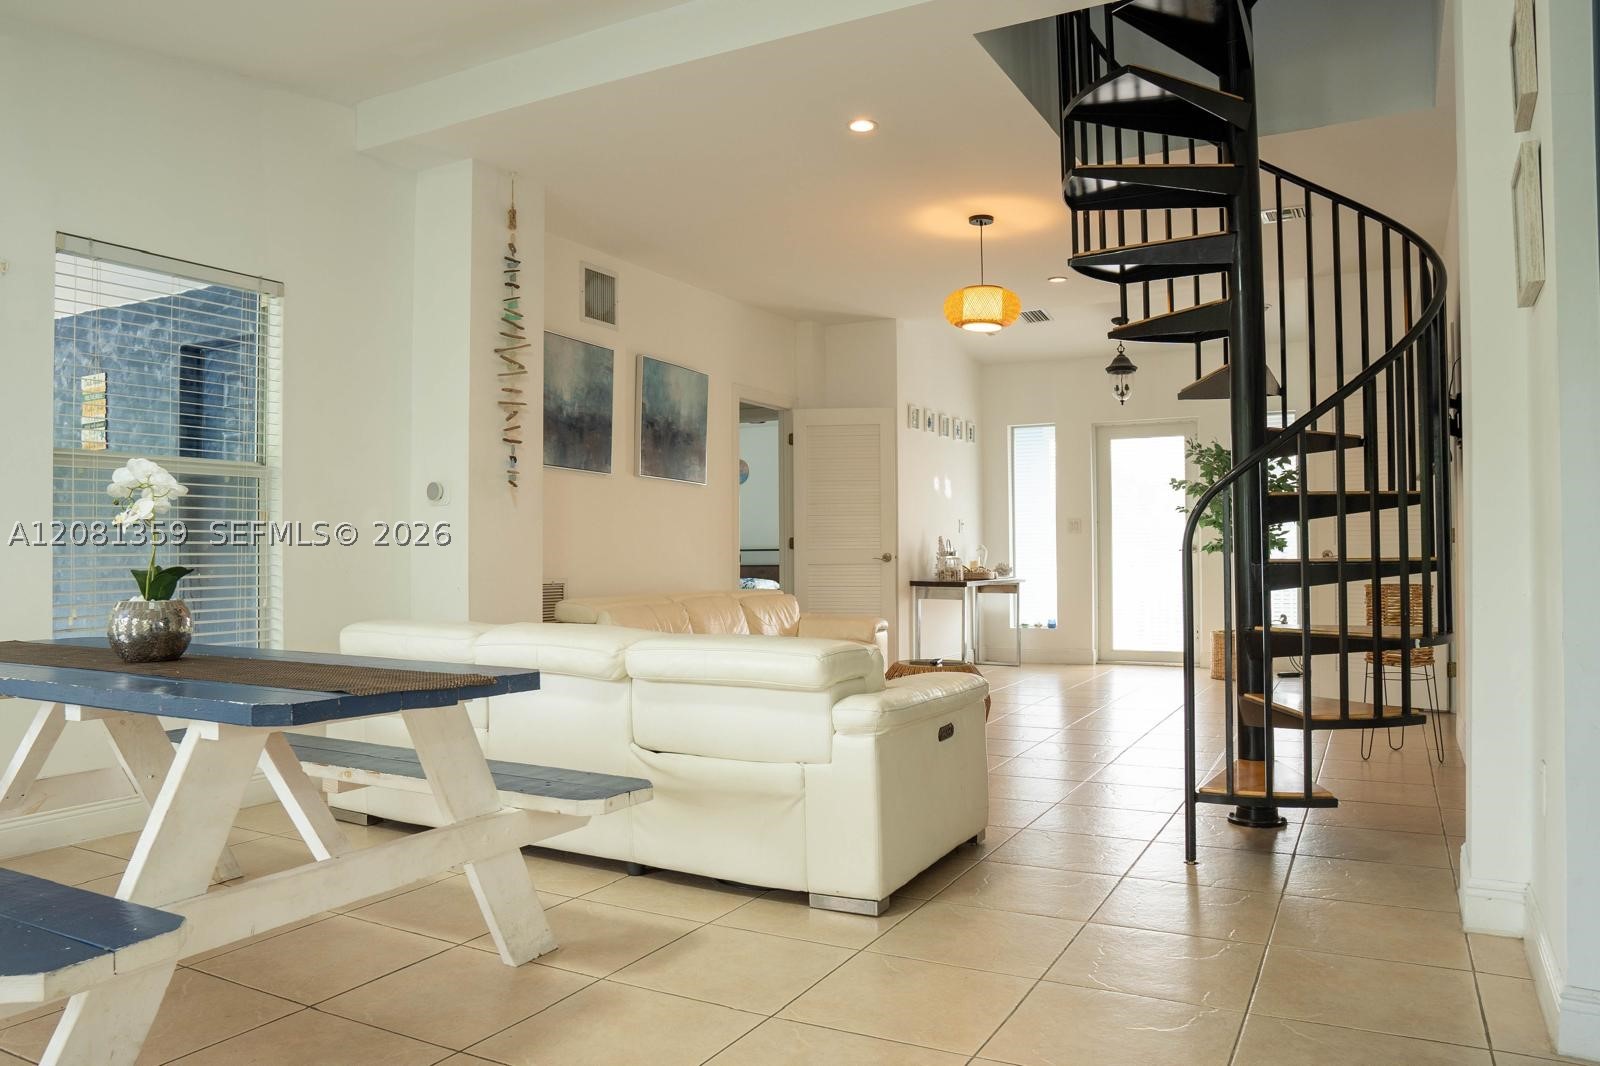
Open floor plan featuring a black metal spiral staircase, large format tile flooring, recessed lighting, and a glass-paneled exterior door
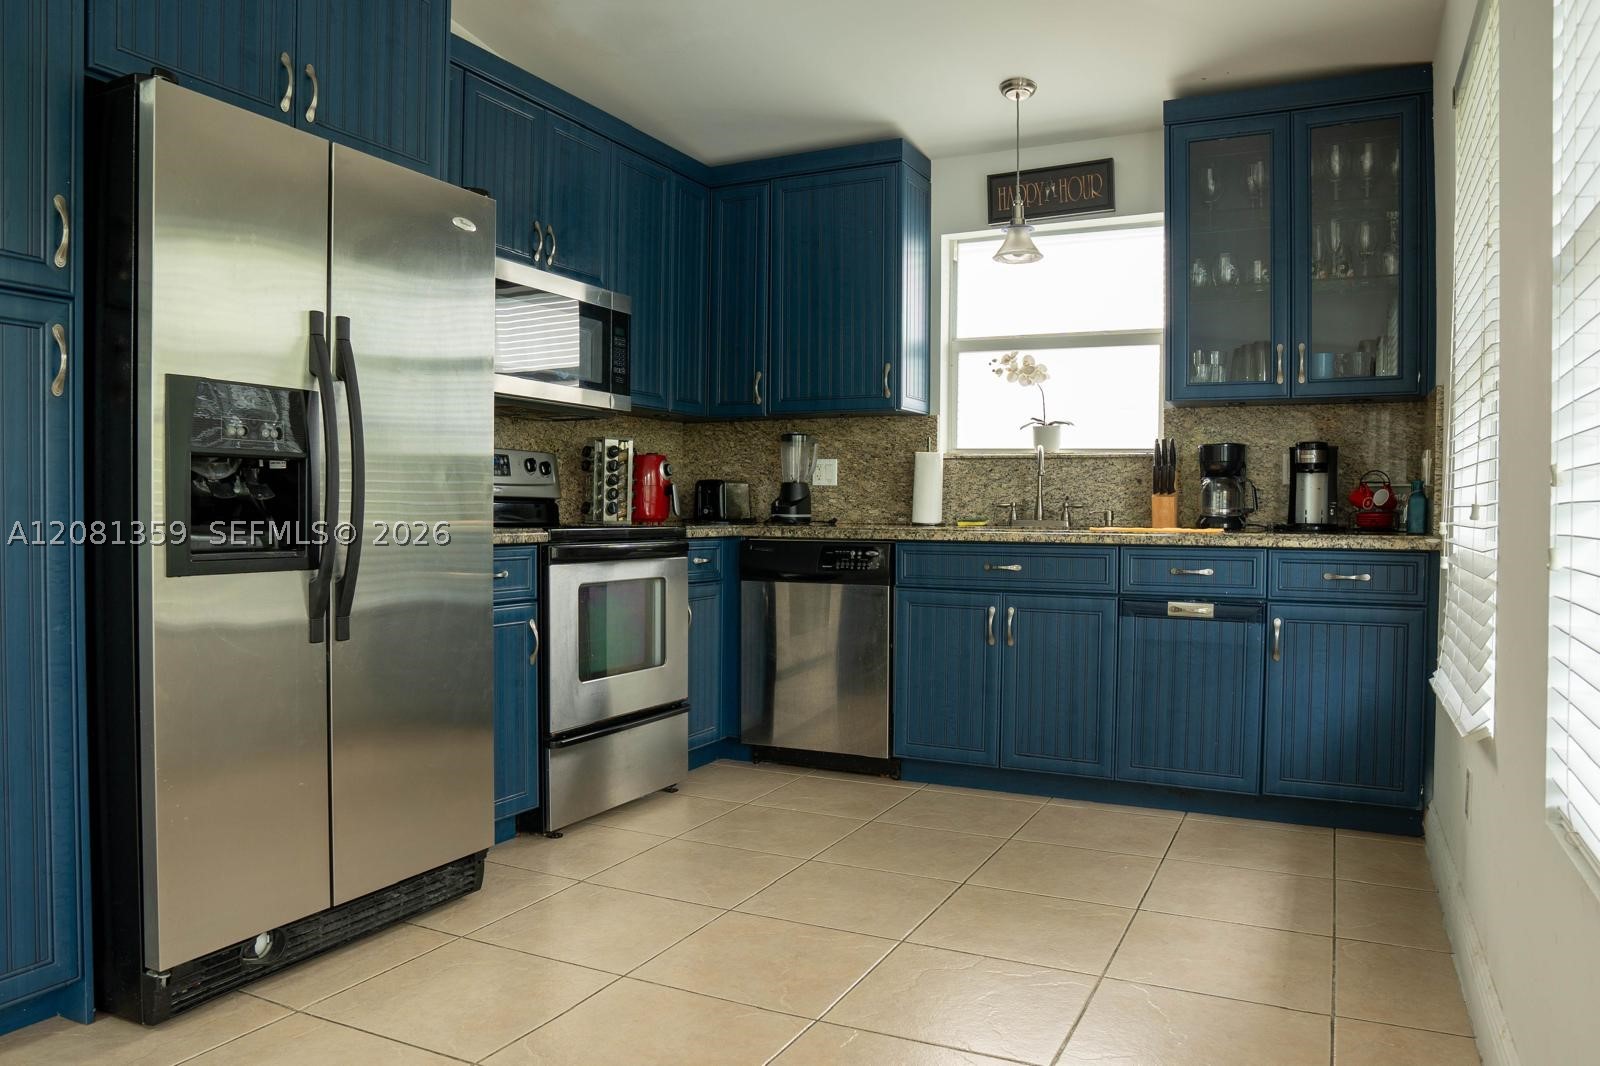
Kitchen featuring blue beadboard-style cabinetry, stainless steel appliances, stone-look countertops, glass-front upper cabinet displays, and ceramic tile flooring
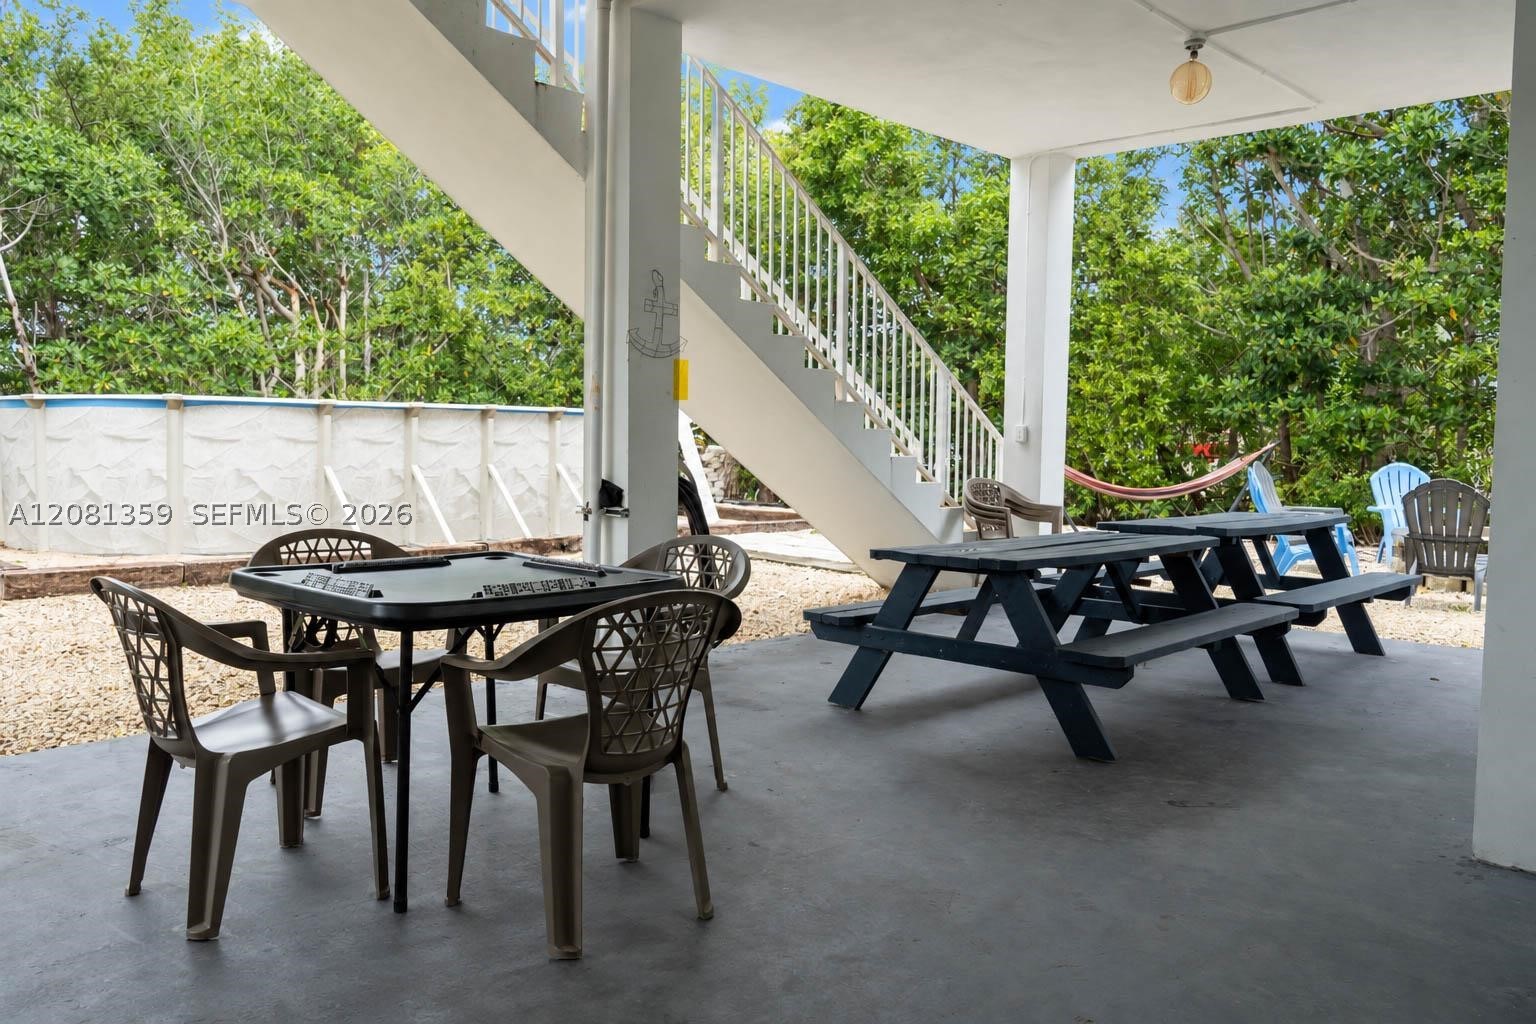
Covered ground-level patio with painted concrete flooring, exterior staircase, and exposed structural columns
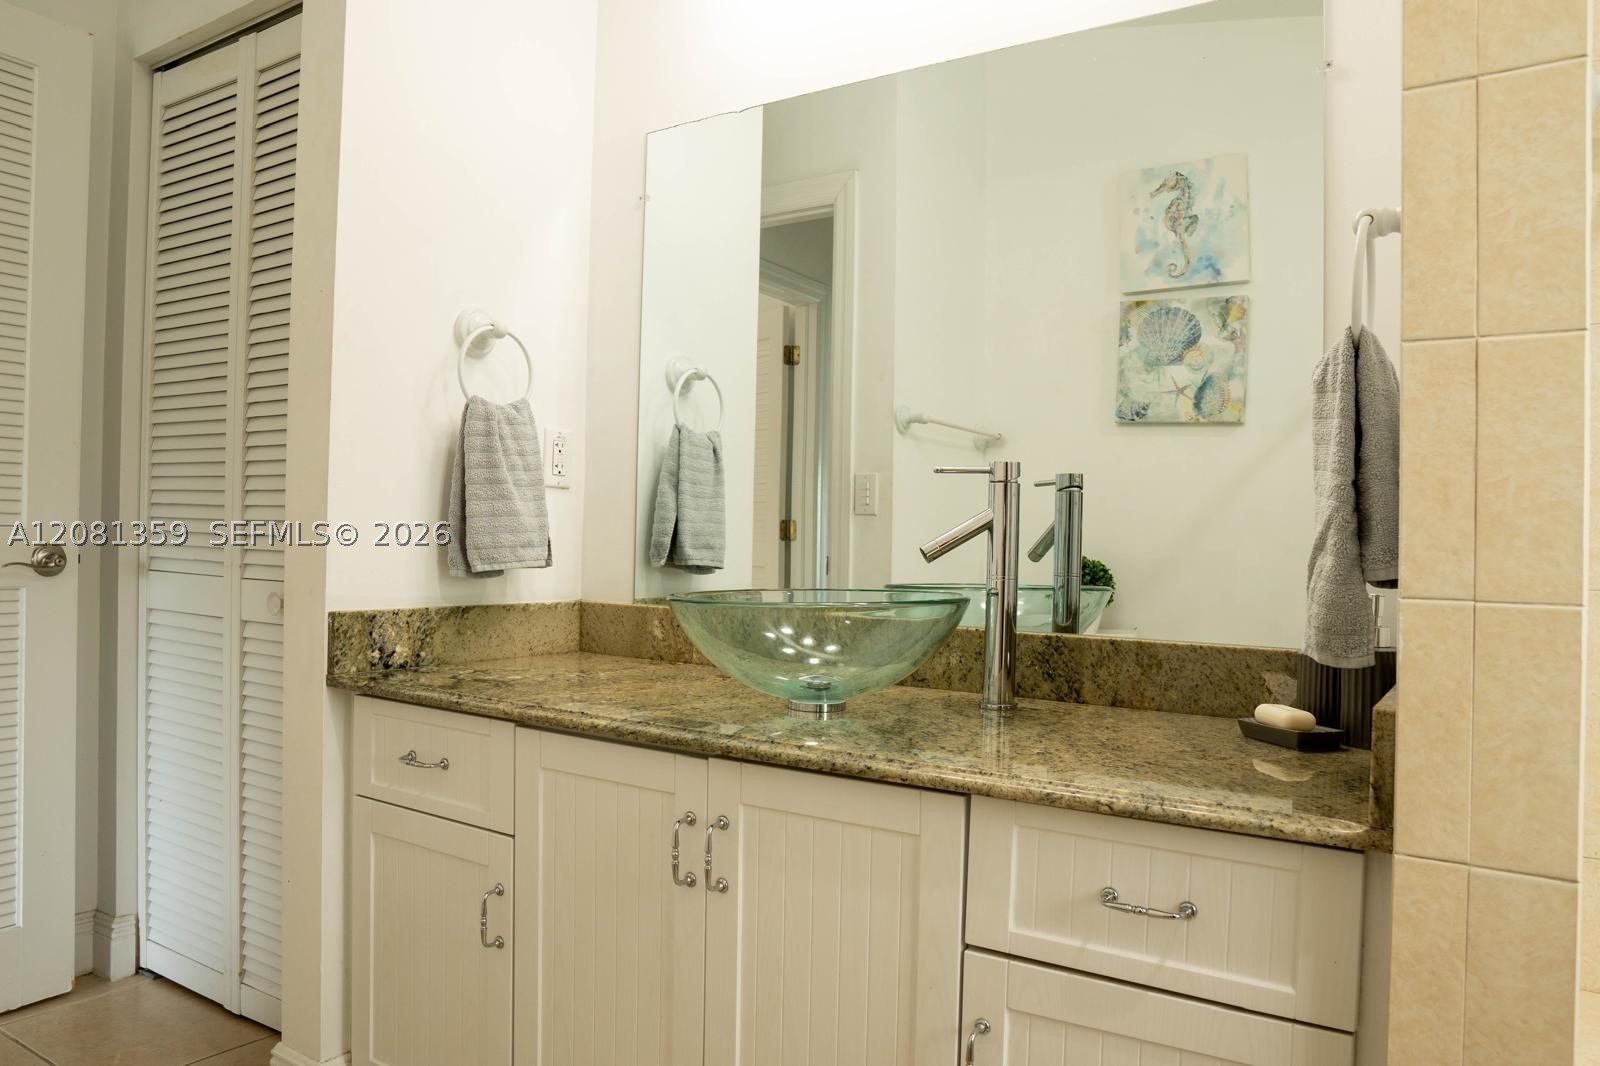
Bathroom vanity featuring white cabinetry, stone countertop, glass vessel sink, high-arc faucet, and a large wall-mounted mirror
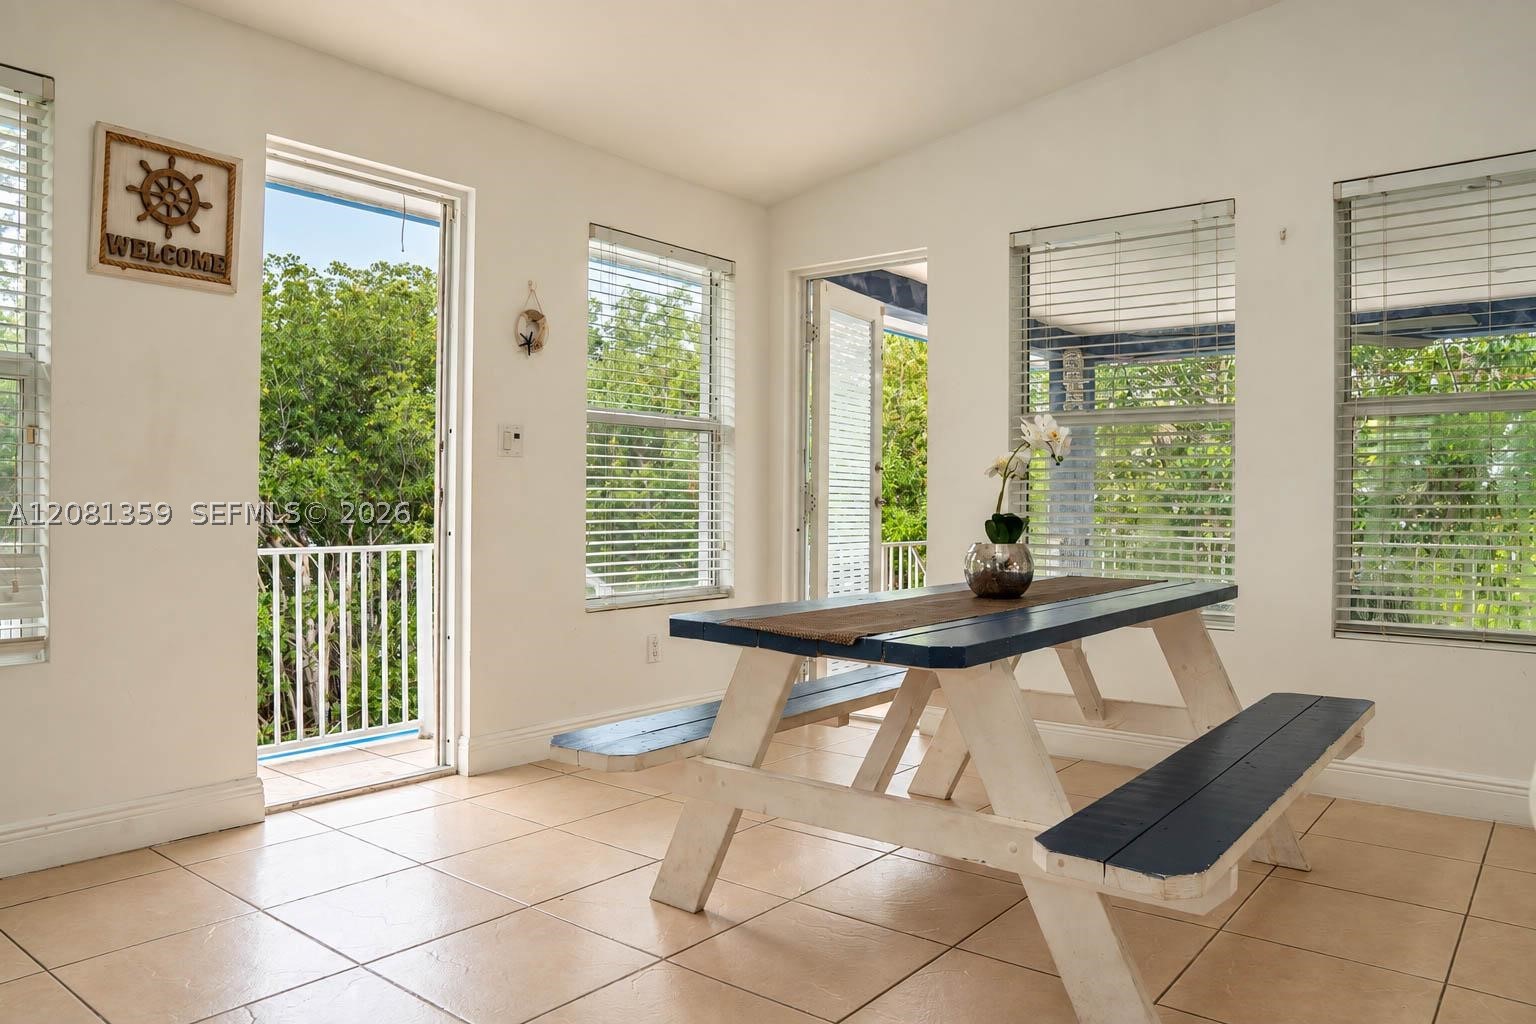
Light-filled room featuring neutral ceramic tile flooring, multiple windows with horizontal blinds, and dual access points to exterior balconies
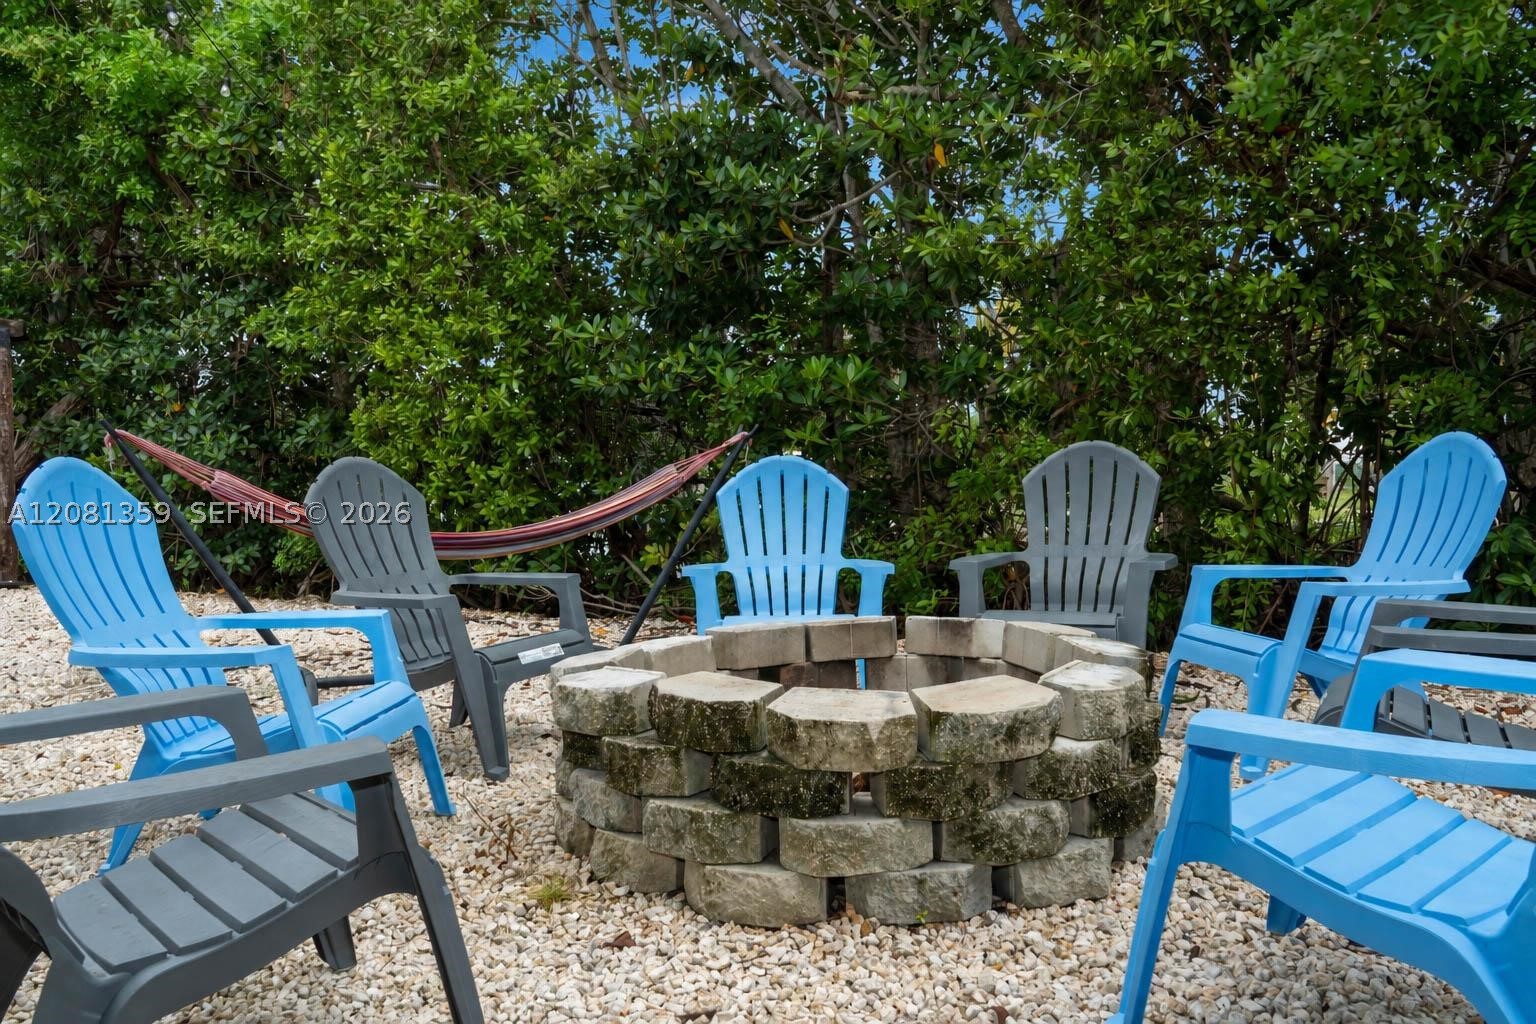
Circular stone fire pit featuring dry-stacked masonry construction situated on a gravel surface with mature perimeter landscaping
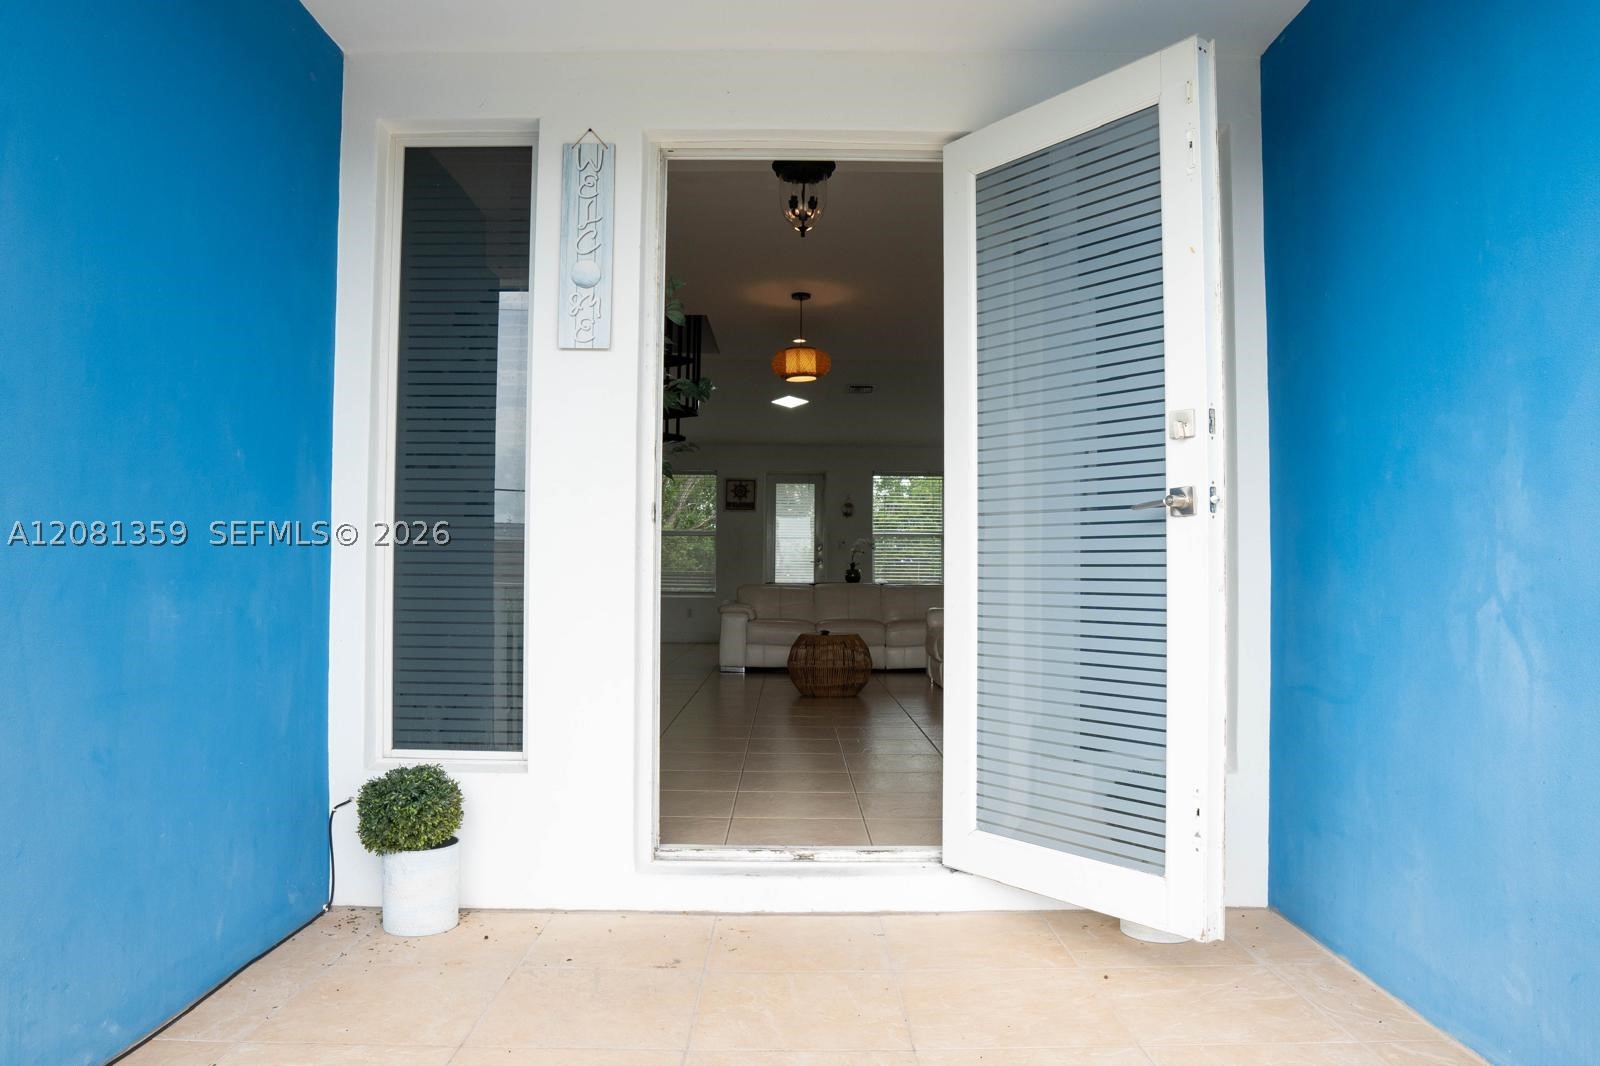
Entrance featuring a white door with horizontal glass inserts, a vertical sidelight window, and tile flooring
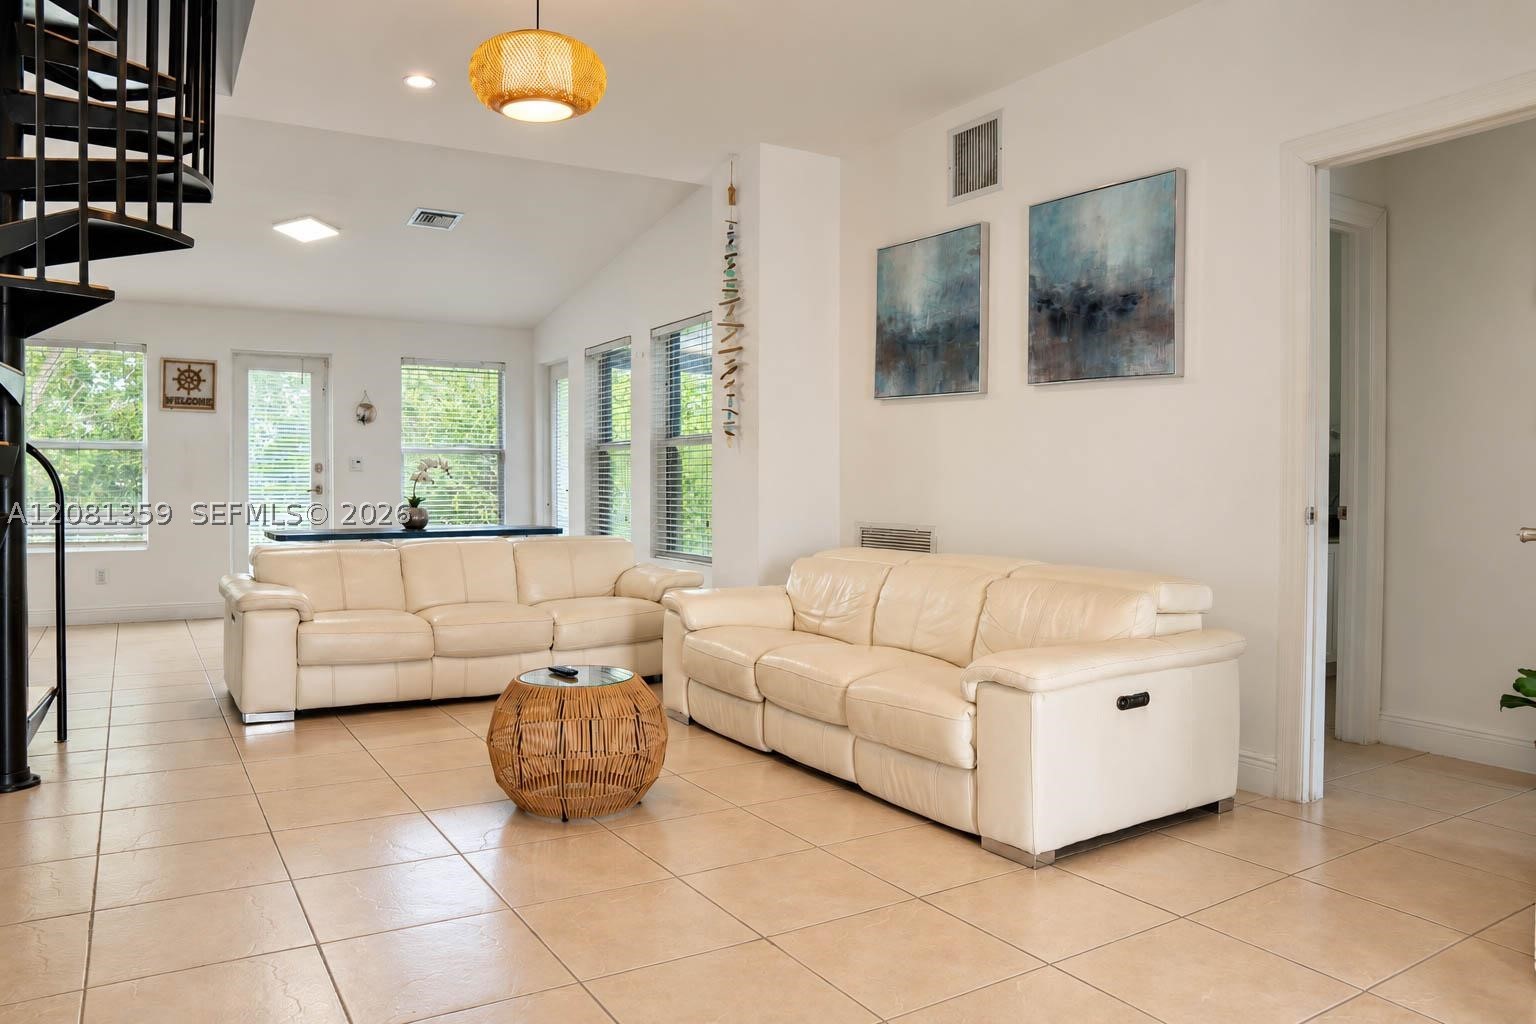
Open-concept interior featuring large-format tile flooring, a black metal spiral staircase, vaulted ceilings, and multi-pane windows
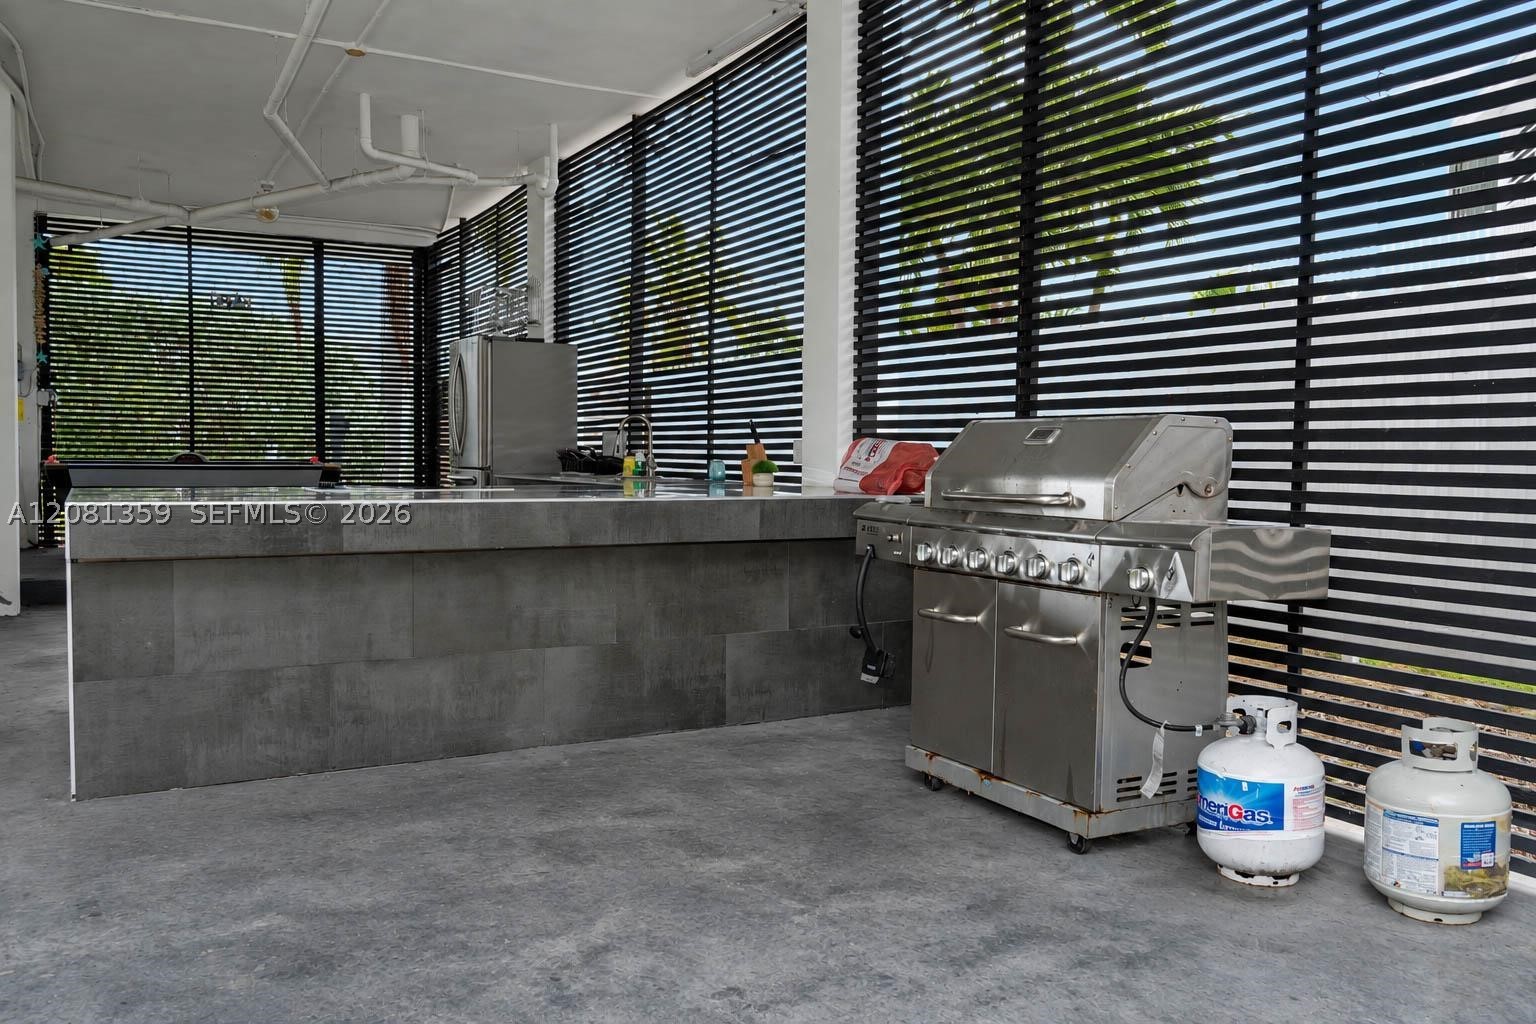
Outdoor kitchen featuring a stone-faced island, stainless steel grill, and horizontal slat privacy screening
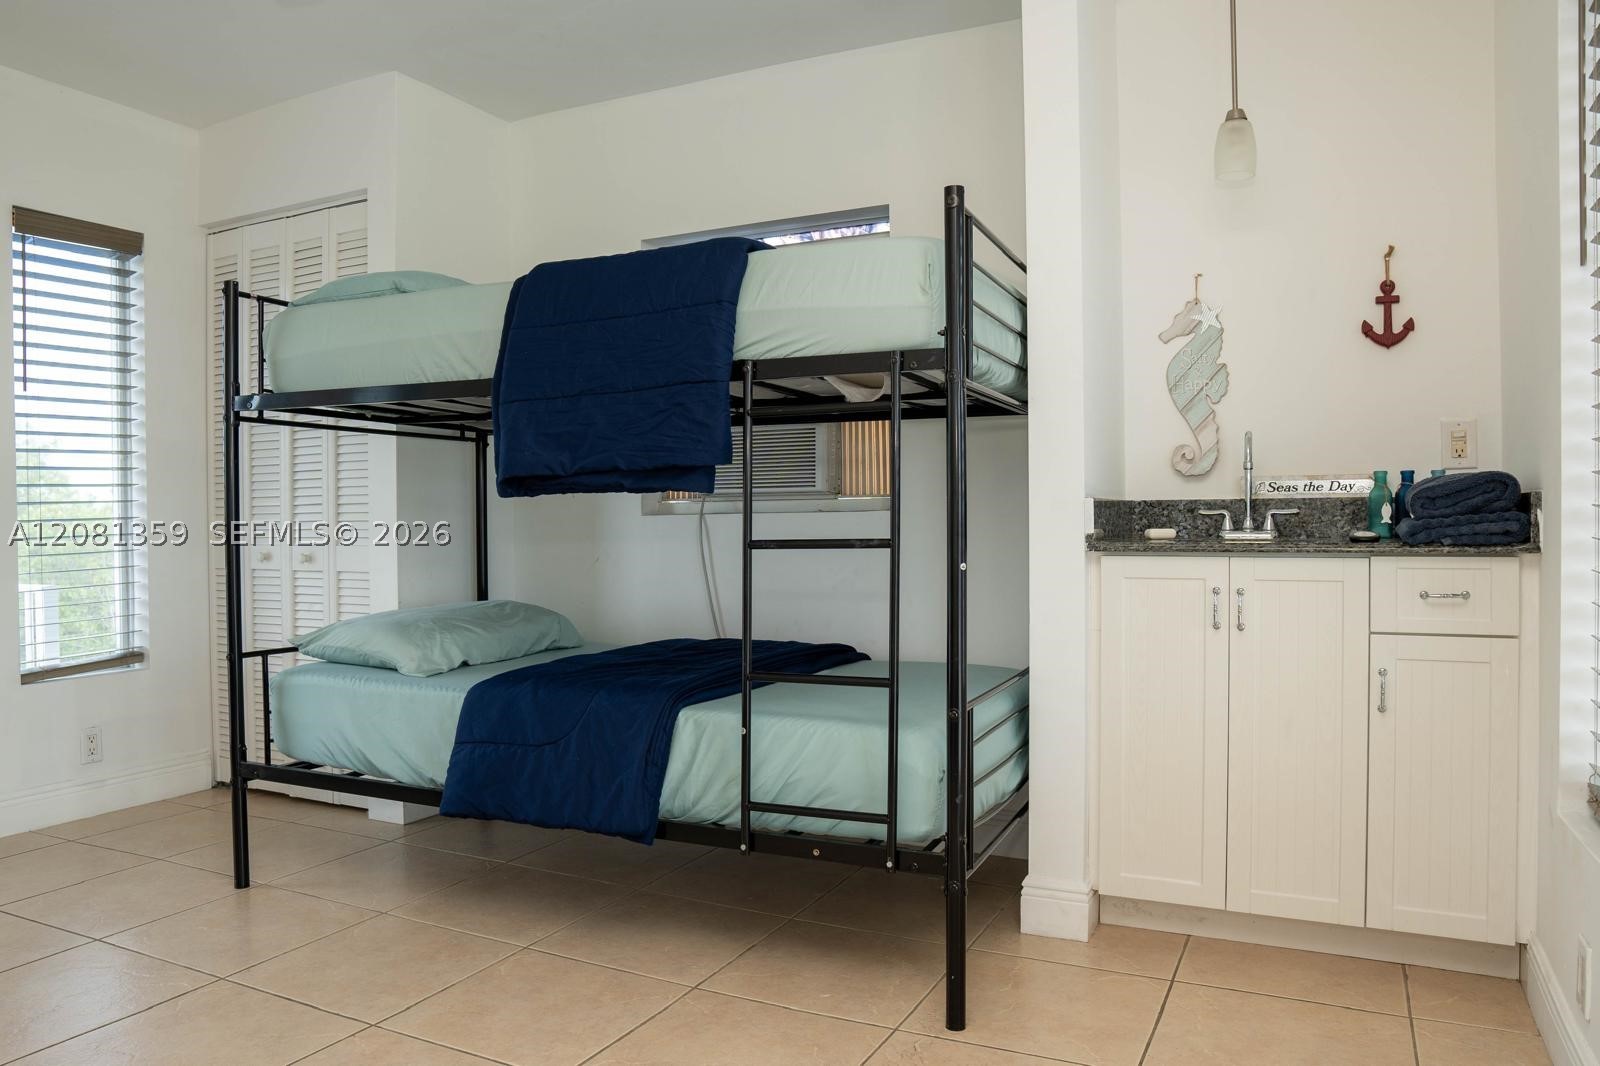
Bright bedroom featuring a full-size metal bunk bed frame with dual sleeping stations, neutral tile flooring, and ample natural light from shuttered windows
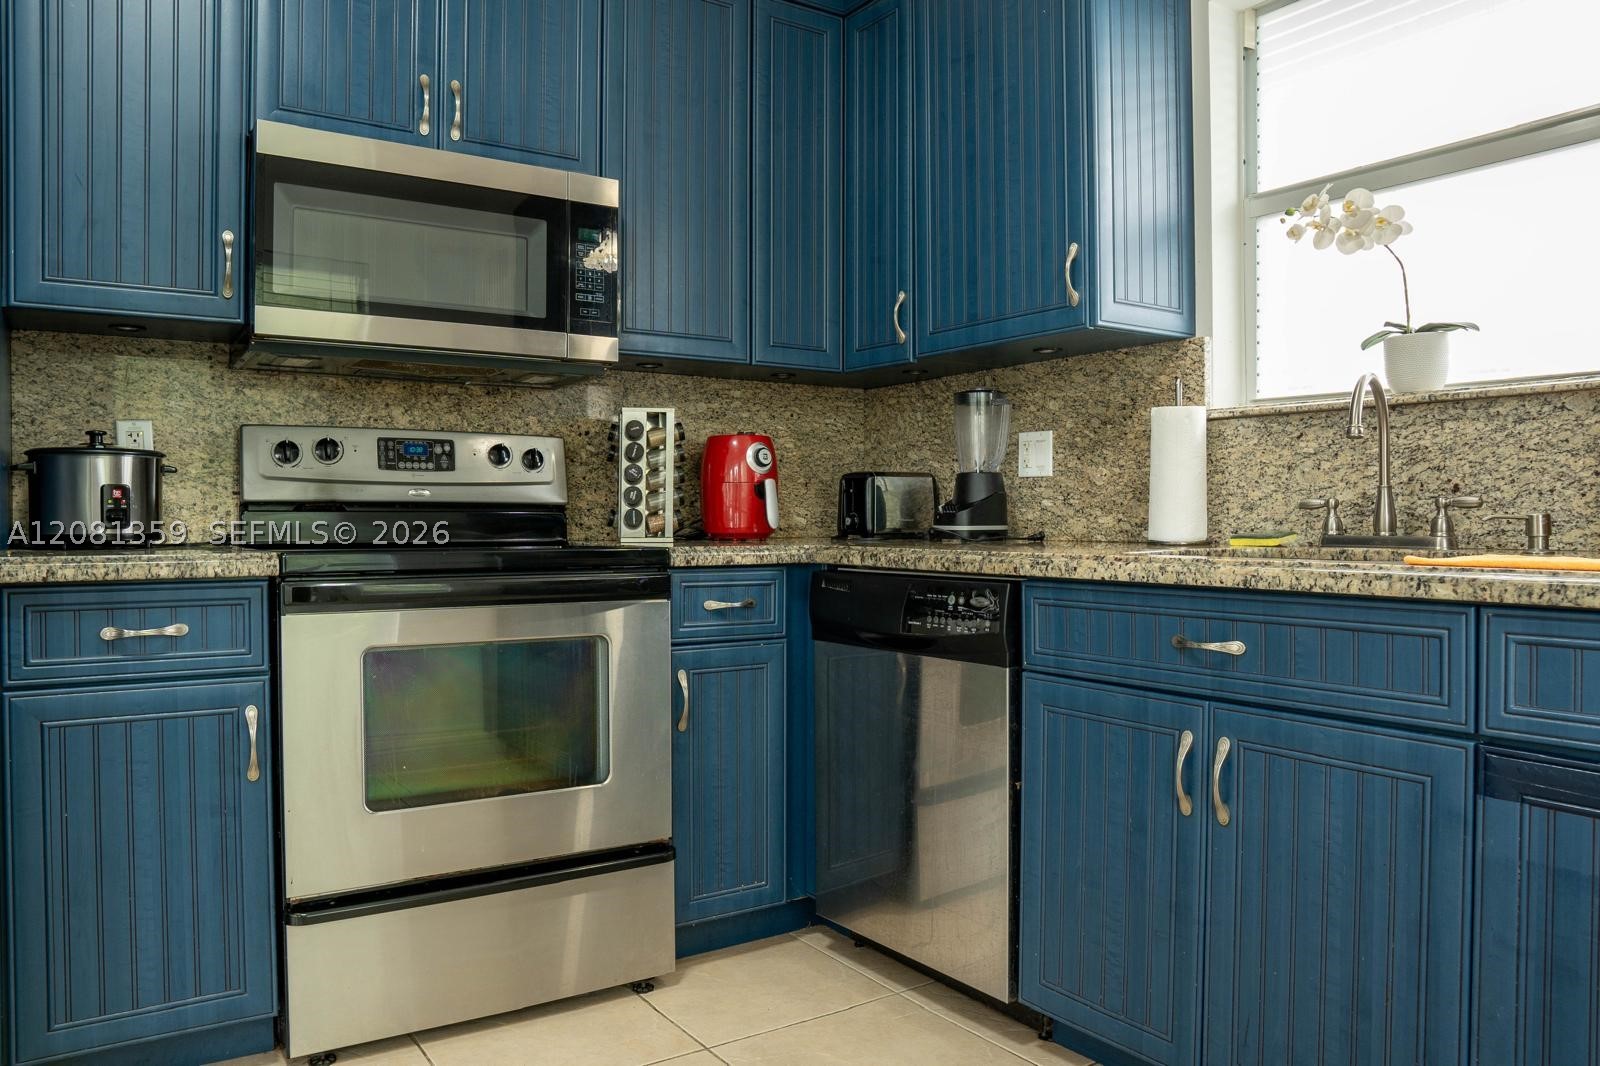
Kitchen featuring beadboard-style cabinetry, stone countertops, stainless steel appliances, and a double-basin undermount sink
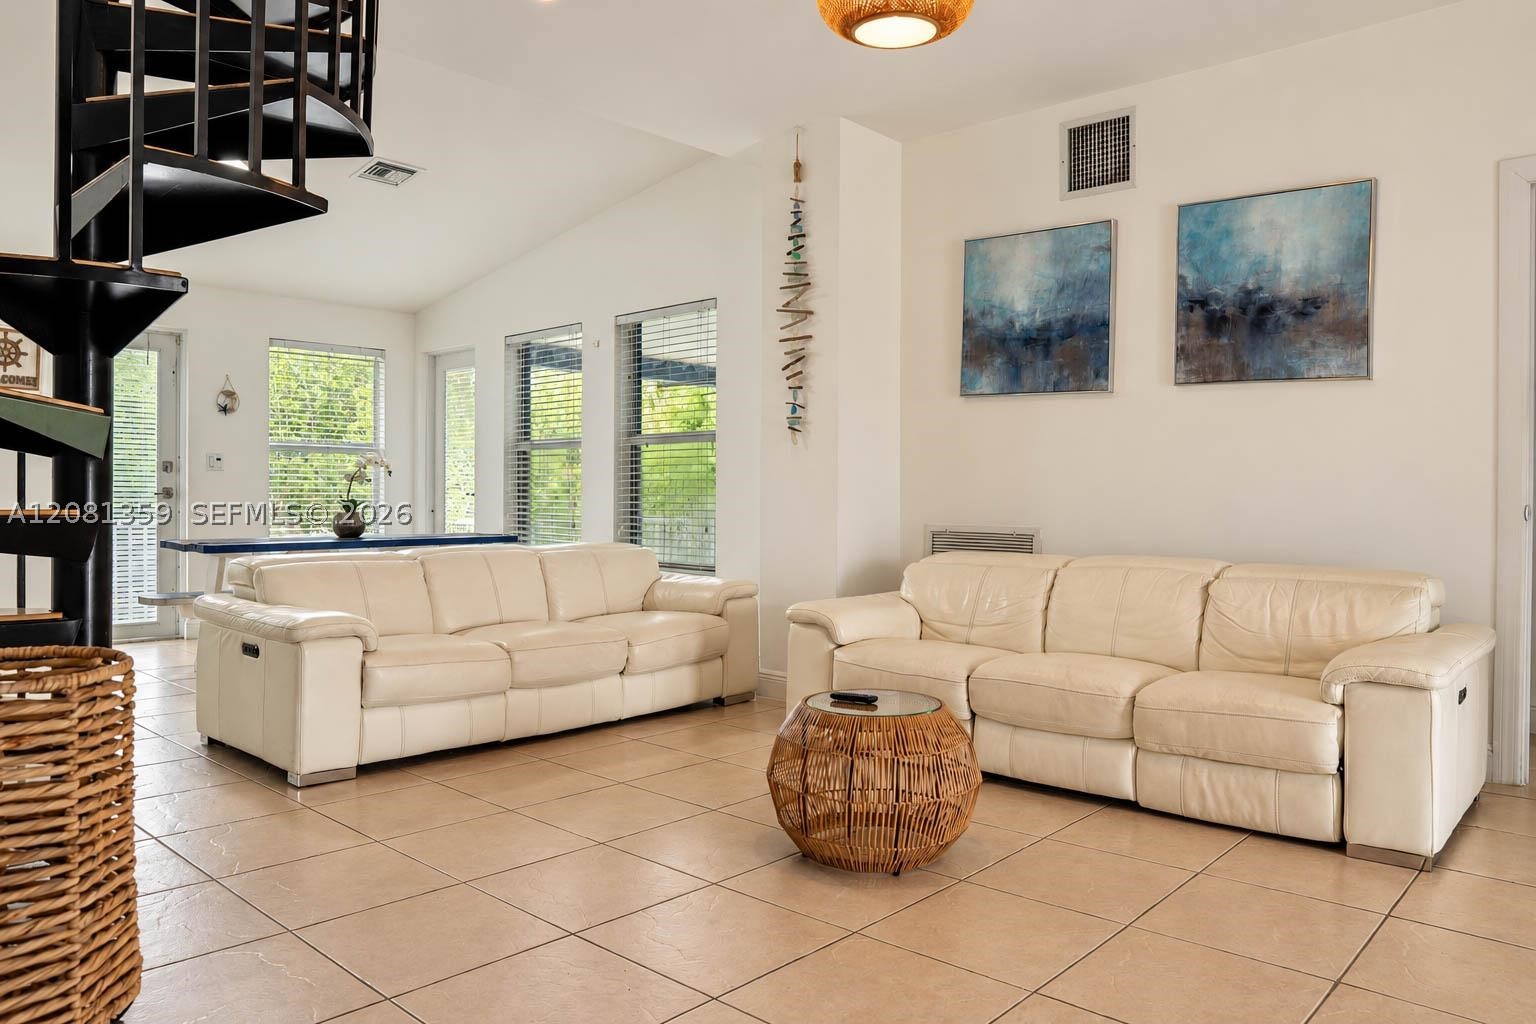
Living area featuring a black metal spiral staircase, vaulted ceiling, large windows with horizontal blinds, and tile flooring
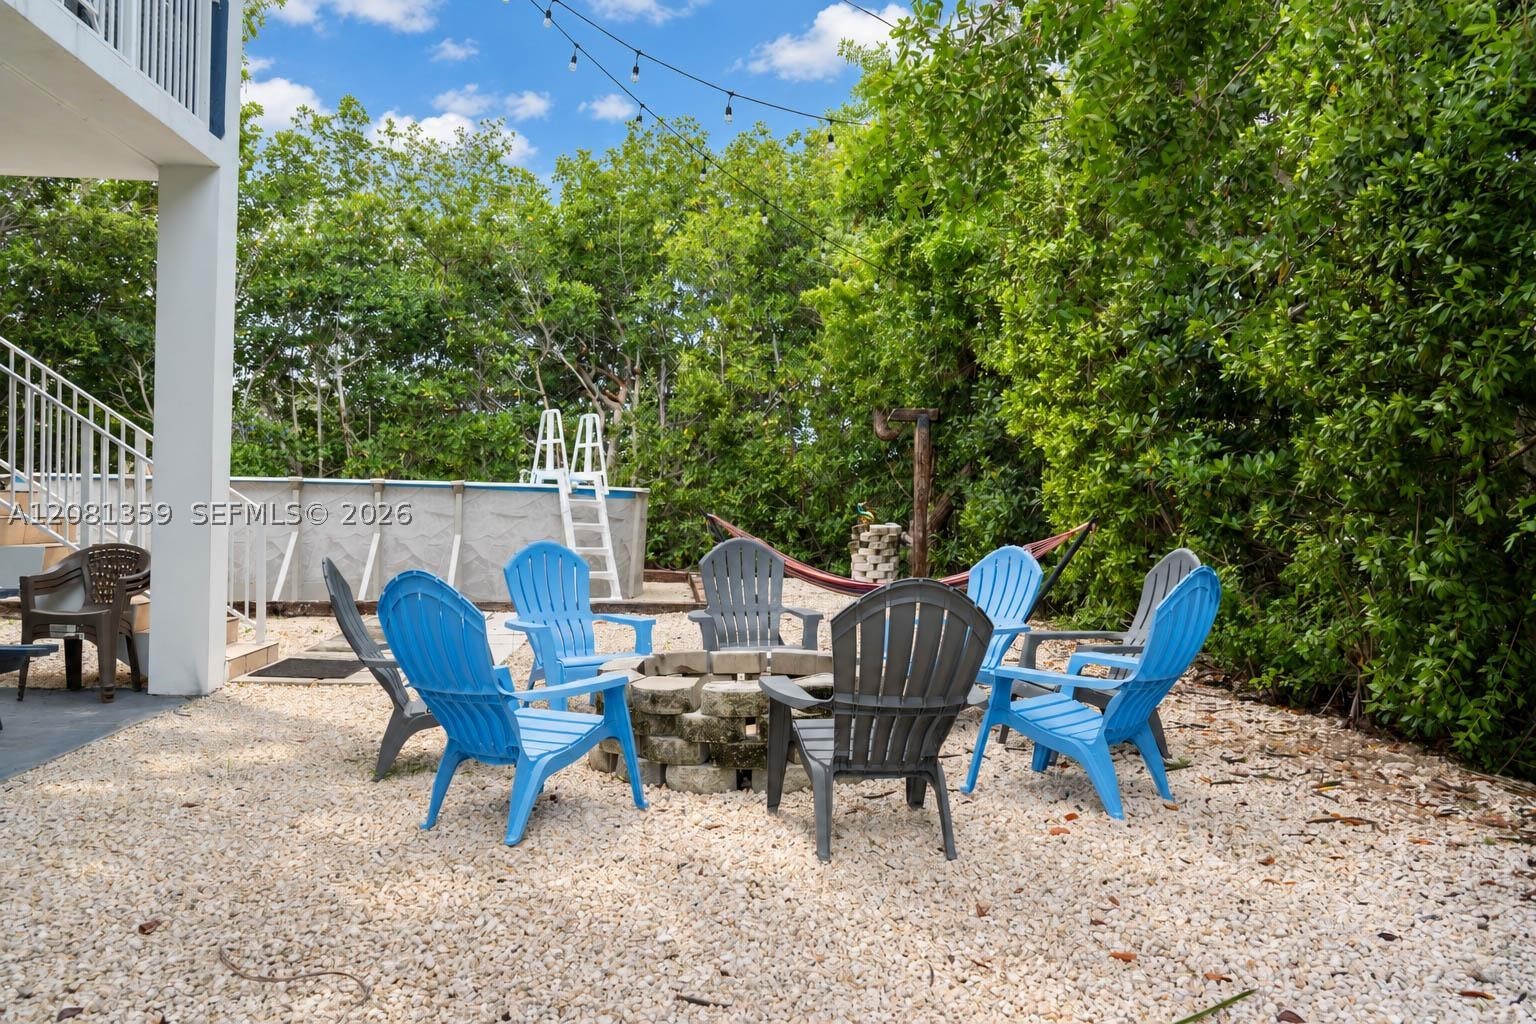
Outdoor area featuring a stone fire pit, gravel ground cover, overhead string lighting, and an above-ground pool
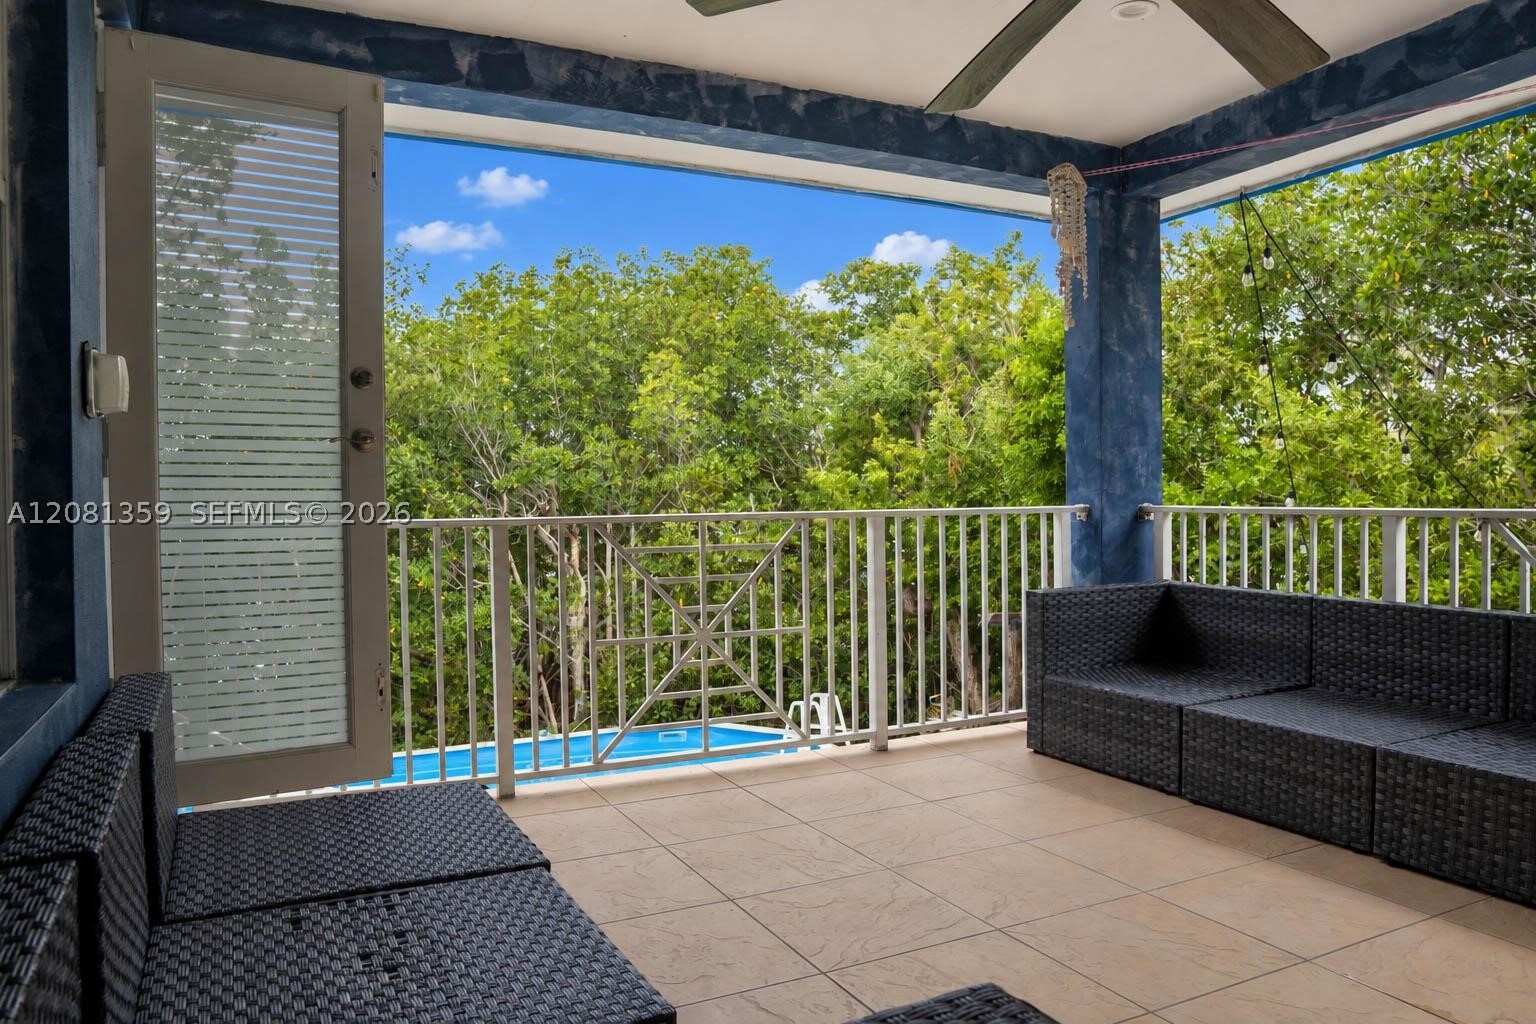
Covered balcony featuring tile flooring, a white metal railing, textured blue pillars, and a ceiling-mounted fan
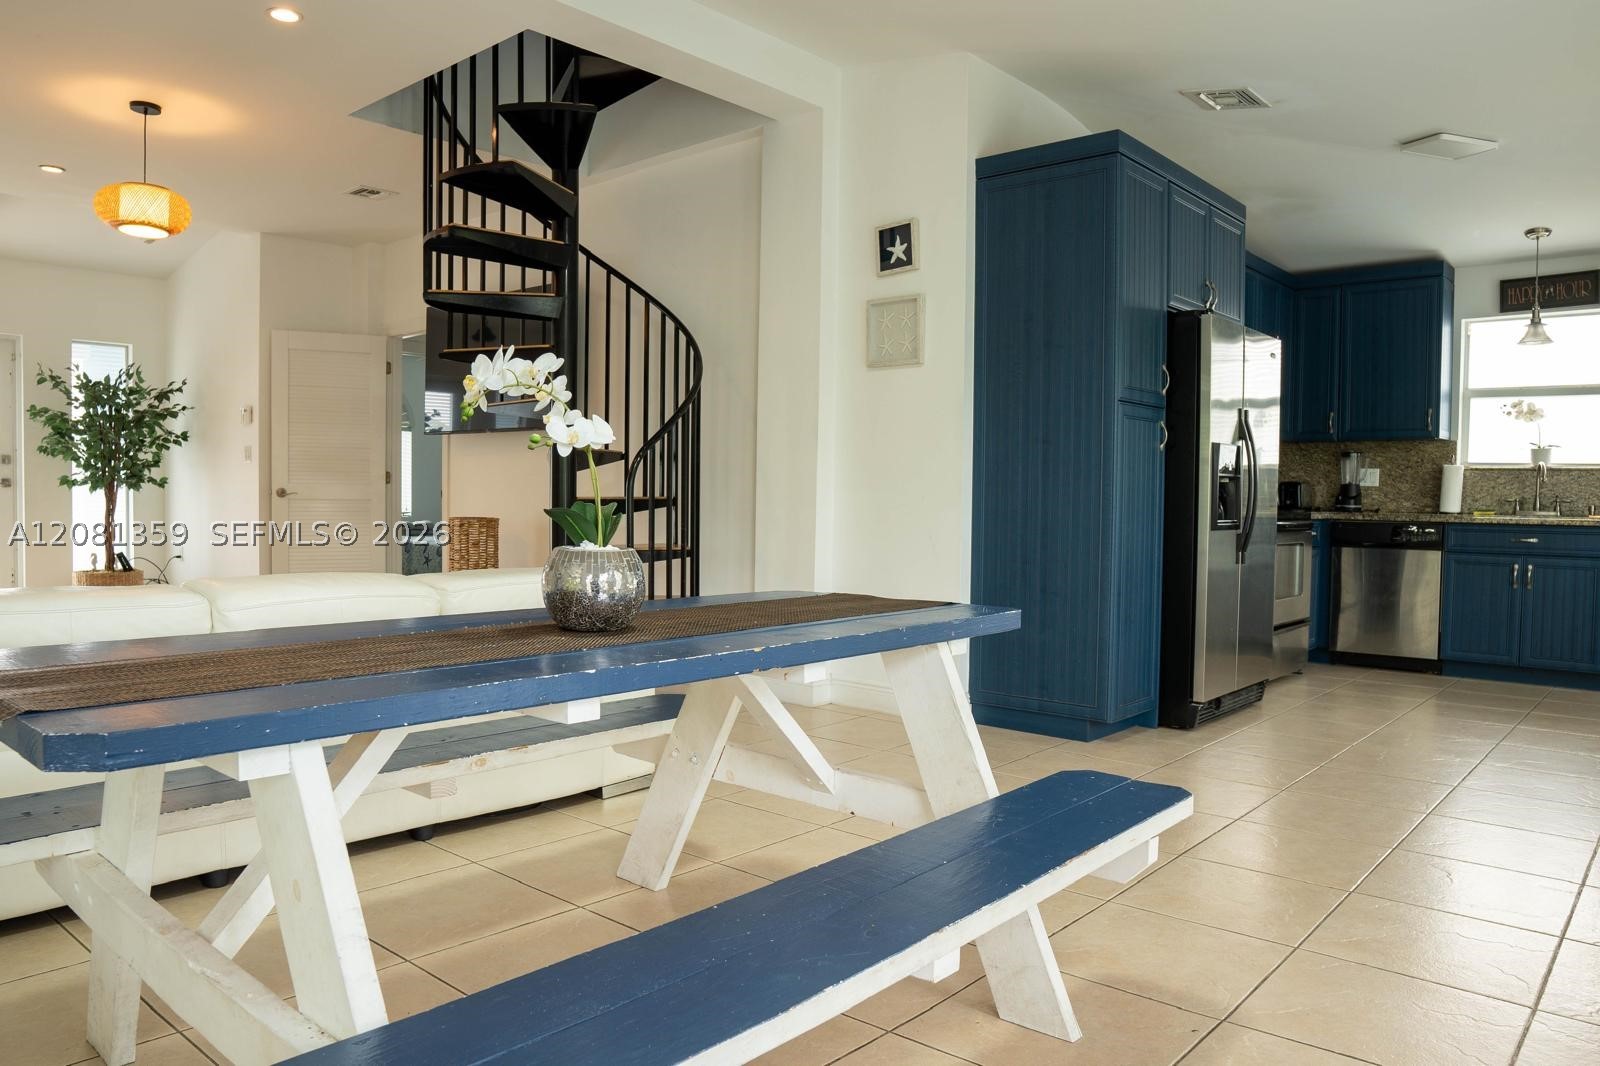
Black metal spiral staircase, blue custom cabinetry, stainless steel appliances, and ceramic tile flooring

Description
for more info call listing agent.
Details
| MLS # | A12081359 |
|---|---|
| Listing Type | For Sale |
| Style | House |
| Sub-Type | Resale |
| Status | Active |
| Year | 2008 |
| Days On Site | 46 |
| Listing Provided By | Next House Realty | Edith Diaz |
Features
| Bed(s) | 4 |
|---|---|
| Bath(s) | 2 Total |
| SQ Feet | 1,620 |
| Pool | Yes |
| Zoning | is |
| Acreage | 10375.00 |
| Water Front | Yes |
| Property View | Yes |
Exterior
| Lot Features | Flood Zone, Other |
|---|
Parking
| Garage Yes / No | No |
|---|
Taxes
| Tax Annual Amount | 6780 |
|---|
Location
| Community Features | Street Lights |
|---|
Area Information
| State | FL |
|---|---|
| County | Monroe |
| City | Key Largo |
| Zip Code | 33037 |
| Area | 98 Florida Keys |
| Subarea | Other Geographic Area (Out Of Area Only) |
| Community Name | MONROE PARK |
| Listing VS Median (in MONROE PARK) | |
Price: $1,350,000 low | high Med: $1,350,000 sqft: 1,620 low | high Med: 1,620 $ / sqft: $833 low | high Med: $833 On site: 46 low | high Med: 46 | |
Request a showing
Request a showing
Contact
Learn More About This Property

| State | FL |
|---|---|
| County | Monroe |
| City | Key Largo |
| Zip Code | 33037 |
| Area | 98 Florida Keys |
| Subarea | Other Geographic Area (Out Of Area Only) |
| Community Name | MONROE PARK |
| Listing VS Median (in MONROE PARK) | |
Price: $1,350,000 low | high Med: $1,350,000 sqft: 1,620 low | high Med: 1,620 $ / sqft: $833 low | high Med: $833 On site: 46 low | high Med: 46 | |
Listing Updated: October 16, 2026 at 1:36:48 PM PDT